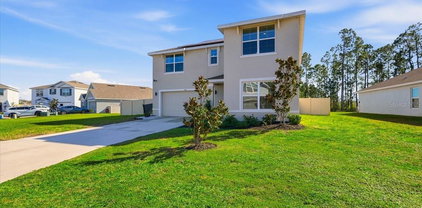
$399,000 NEW REDUCTION ! This is the home you have been waiting for to finally come on the market! A golf course property, with long views of the fairway and room to add a swimming pool which you have dreamed of always having...This home is furnished and if you want to purchase it furnished the seller is willing to leave the furniture at no cost to the buyer or remove it if you have your own. This home is move-in ready to begin enjoying the lifestyle that Saddlebrook offers. The home has 3 bedrooms/ 3 bathrooms with lush landscaping all taken care of by the HOA along with the exterior building, including painting, roof repair and replacement, home insurance, trash removal, pool maintenance, and subterranean termite warranty, too. This is true living! The home has 2063sf with high ceilings and the flooring is rigid core. The kitchen is open to the living and dining rooms which is great for entertaning keeping everyone in the picture. The kitchen has custom cabinetry and granite countertops, a large undermount sink, stainless steel appliances, recessed lighting with LED bulbs, and a breakfast bar too. The entire home is fitted with beautiful plantation shutters, always a classic look, with even the sliding glass doors and the three closets having these shutters. One of the secondary bedrooms can function as another primary suite. Come take a look at this beautiful, attached maintenance-free home that is everything you need in a gated community allowing you care-free living to travel or enjoy living without the weekly chores needed to maintain a home that the HOA takes care of for you. Saddlebrook has restaurants for you to enjoy plus if you choose to join one of the many club options you can contact club membership. Outside of Saddlebrook there are shopping malls, restaurants, grocery stores, hospitals, interstate I-75 which can get you to so many places! Call me to view your home today. 3 Beds ⋅ 3 Baths ⋅ Fairway Village SubDv. ⋅ 33543 Zip Code NEW REDUCTION ! This is the home you have been waiting for to finally come on the market! A golf course property, with long views of the fairway and room to add a swimming pool which you have dreamed of always having...This home is furnished and if you want to purchase it furnished the seller is willing to leave the furniture at no cost to the buyer or remove it if you have your own. This home is move-in ready to begin enjoying the lifestyle that Saddlebrook offers. The home has 3 bedrooms/ 3 bathrooms with lush landscaping all taken care of by the HOA along with the exterior building, including painting, roof repair and replacement, home insurance, trash removal, pool maintenance, and subterranean termite warranty, too. This is true living! The home has 2063sf with high ceilings and the flooring is rigid core. The kitchen is open to the living and dining rooms which is great for entertaning keeping everyone in the picture. The kitchen has custom cabinetry and granite countertops, a large undermount sink, stainless steel appliances, recessed lighting with LED bulbs, and a breakfast bar too. The entire home is fitted with beautiful plantation shutters, always a classic look, with even the sliding glass doors and the three closets having these shutters. One of the secondary bedrooms can function as another primary suite. Come take a look at this beautiful, attached maintenance-free home that is everything you need in a gated community allowing you care-free living to travel or enjoy living without the weekly chores needed to maintain a home that the HOA takes care of for you. Saddlebrook has restaurants for you to enjoy plus if you choose to join one of the many club options you can contact club membership. Outside of Saddlebrook there are shopping malls, restaurants, grocery stores, hospitals, interstate I-75 which can get you to so many places! Call me to view your home today. 5434 Kemkerry Road, Wesley Chapel
$399,000 Discover this beautifully appointed single-family home in the highly sought-after River Bend community. Offering 2,323 square feet of thoughtfully designed living space, this 4-bedroom, 3-bathroom residence combines comfort, style, and functionality. The spacious chef-inspired kitchen features abundant cabinetry, granite countertops, and a large center island overlooking the family room—creating the perfect space for entertaining or everyday living. Triple sliding glass doors open to a screened lanai, seamlessly blending indoor and outdoor living while providing the ideal setting to enjoy Florida's year-round sunshine. The private primary suite serves as a relaxing retreat with a generous walk-in closet and a well-appointed en-suite bathroom featuring granite countertops. Three additional bedrooms and two full bathrooms offer plenty of space for guests or a home office. Additional highlights include a spacious three-car garage with ample room for parking and storage. Residents of River Bend enjoy exceptional community amenities, including a resort-style pool, fitness center, playground, and tennis courts—all just a short walk away. Conveniently located near top-rated schools, shopping, dining, and major commuter routes, this home offers the perfect balance of tranquility and accessibility. Don't miss your opportunity to own this exceptional home in one of the area's most desirable communities. 4 Beds ⋅ 3 Baths ⋅ River Bend Ph 4b SubDv. ⋅ 33570 Zip Code Discover this beautifully appointed single-family home in the highly sought-after River Bend community. Offering 2,323 square feet of thoughtfully designed living space, this 4-bedroom, 3-bathroom residence combines comfort, style, and functionality. The spacious chef-inspired kitchen features abundant cabinetry, granite countertops, and a large center island overlooking the family room—creating the perfect space for entertaining or everyday living. Triple sliding glass doors open to a screened lanai, seamlessly blending indoor and outdoor living while providing the ideal setting to enjoy Florida's year-round sunshine. The private primary suite serves as a relaxing retreat with a generous walk-in closet and a well-appointed en-suite bathroom featuring granite countertops. Three additional bedrooms and two full bathrooms offer plenty of space for guests or a home office. Additional highlights include a spacious three-car garage with ample room for parking and storage. Residents of River Bend enjoy exceptional community amenities, including a resort-style pool, fitness center, playground, and tennis courts—all just a short walk away. Conveniently located near top-rated schools, shopping, dining, and major commuter routes, this home offers the perfect balance of tranquility and accessibility. Don't miss your opportunity to own this exceptional home in one of the area's most desirable communities. 611 Wabash Breeze Circle, Ruskin
$399,000 You know that feeling when you walk into a house and can already picture where everything will go? Yeah... this is one of those homes. Maybe you’re ready for everyone to finally have their own space. Maybe you’re tired of squeezing around a small kitchen while dinner is cooking, homework is happening, and life is moving in every direction at once. Whatever brought you here, this home simply makes sense. The dining room welcomes you inside before leading into the heart of the home, a beautifully updated kitchen designed for everything from rushed weekday breakfasts to holiday dinners that somehow end with everyone gathered around the island. Granite countertops, timeless cabinetry, stainless steel appliances, and an oversized peninsula create a space that naturally becomes everyone’s favorite place to be. The open layout keeps you connected, whether you’re catching up after a long day, hosting friends for the big game, or keeping an eye on everything while dinner is on the stove. When you need a little separation, the dedicated office or den gives you the flexibility to create a home office, playroom, reading nook, or whatever works best for this season of life. Upstairs, fresh new flooring gives the entire level a clean, updated feel. Four spacious bedrooms give everyone room to spread out, while the oversized primary suite becomes a peaceful retreat at the end of the day. The en-suite bathroom features dual vanities, a soaking tub, a separate shower, and a generous walk-in closet. Then there’s the backyard. Start your morning with coffee on the screened lanai, watch the sunset reflect across the pond, or spend weekends grilling while the backyard becomes the backdrop for birthdays, family gatherings, and everyday memories. With a fully fenced yard and peaceful water views, the outdoor space feels just as welcoming as the inside. Located in Whispering Woods, residents enjoy access to the community pool and playground while staying just minutes from Plant City High School, Lake Walden Square, shopping, dining, and everyday conveniences. Some houses simply give you more square footage. This one gives you room for life to happen. 5 Beds ⋅ 4 Baths ⋅ Whispering Woods Ph 1 SubDv. ⋅ 33566 Zip Code You know that feeling when you walk into a house and can already picture where everything will go? Yeah... this is one of those homes. Maybe you’re ready for everyone to finally have their own space. Maybe you’re tired of squeezing around a small kitchen while dinner is cooking, homework is happening, and life is moving in every direction at once. Whatever brought you here, this home simply makes sense. The dining room welcomes you inside before leading into the heart of the home, a beautifully updated kitchen designed for everything from rushed weekday breakfasts to holiday dinners that somehow end with everyone gathered around the island. Granite countertops, timeless cabinetry, stainless steel appliances, and an oversized peninsula create a space that naturally becomes everyone’s favorite place to be. The open layout keeps you connected, whether you’re catching up after a long day, hosting friends for the big game, or keeping an eye on everything while dinner is on the stove. When you need a little separation, the dedicated office or den gives you the flexibility to create a home office, playroom, reading nook, or whatever works best for this season of life. Upstairs, fresh new flooring gives the entire level a clean, updated feel. Four spacious bedrooms give everyone room to spread out, while the oversized primary suite becomes a peaceful retreat at the end of the day. The en-suite bathroom features dual vanities, a soaking tub, a separate shower, and a generous walk-in closet. Then there’s the backyard. Start your morning with coffee on the screened lanai, watch the sunset reflect across the pond, or spend weekends grilling while the backyard becomes the backdrop for birthdays, family gatherings, and everyday memories. With a fully fenced yard and peaceful water views, the outdoor space feels just as welcoming as the inside. Located in Whispering Woods, residents enjoy access to the community pool and playground while staying just minutes from Plant City High School, Lake Walden Square, shopping, dining, and everyday conveniences. Some houses simply give you more square footage. This one gives you room for life to happen. 2746 Walden Woods Drive, Plant City
$399,000 Virtually Staged. 2,366 SQ FT UNDER $400K + POND & CONSERVATION VIEWS + NO CDD! Discover an incredible value just minutes from the heart of Wesley Chapel. This spacious 3-bedroom, 2.5-bath home offers a HUGE 26x17 LOFT, giving you the flexibility of a second living area, game room, media room, home office, or guest space. Even better, several of the home's biggest-ticket items have already been updated, including a 2022 ROOF, 2023 HVAC, and 2022 WATER HEATER—providing added peace of mind for years to come. Inside, you'll find a spacious and functional floor plan featuring NO CARPET downstairs, crown molding throughout the main living areas, and a primary suite with a custom built-in closet system. Upstairs, the oversized loft provides the extra living space today's buyers are looking for. Step outside to one of the home's best features: NO REAR NEIGHBORS with peaceful POND AND CONSERVATION VIEWS. Whether you're enjoying your morning coffee or unwinding in the evening, the backyard offers a private setting that's increasingly hard to find. Grand Oaks offers even more value with NO CDD and a LOW monthly HOA while still providing fantastic community amenities, including a clubhouse, resort-style pool, fitness center, basketball and volleyball courts, playground, and scenic boardwalk nature trails. And while the postal address says Land O' Lakes, you're conveniently located just minutes from Wesley Chapel, I-75, Tampa Premium Outlets, restaurants, shopping, entertainment, and more. If you're searching for MORE SPACE, LOWER COMMUNITY FEES, UPDATED MAJOR SYSTEMS, and a PRIVATE BACKYARD SETTING—all UNDER $400K—25515 Bruford Blvd deserves a closer look. Schedule your private showing today and ask about available financing incentives through our preferred lender! 3 Beds ⋅ 3 Baths ⋅ Grand Oaks Ph 02 Unit 03 & 05 SubDv. ⋅ 34639 Zip Code Virtually Staged. 2,366 SQ FT UNDER $400K + POND & CONSERVATION VIEWS + NO CDD! Discover an incredible value just minutes from the heart of Wesley Chapel. This spacious 3-bedroom, 2.5-bath home offers a HUGE 26x17 LOFT, giving you the flexibility of a second living area, game room, media room, home office, or guest space. Even better, several of the home's biggest-ticket items have already been updated, including a 2022 ROOF, 2023 HVAC, and 2022 WATER HEATER—providing added peace of mind for years to come. Inside, you'll find a spacious and functional floor plan featuring NO CARPET downstairs, crown molding throughout the main living areas, and a primary suite with a custom built-in closet system. Upstairs, the oversized loft provides the extra living space today's buyers are looking for. Step outside to one of the home's best features: NO REAR NEIGHBORS with peaceful POND AND CONSERVATION VIEWS. Whether you're enjoying your morning coffee or unwinding in the evening, the backyard offers a private setting that's increasingly hard to find. Grand Oaks offers even more value with NO CDD and a LOW monthly HOA while still providing fantastic community amenities, including a clubhouse, resort-style pool, fitness center, basketball and volleyball courts, playground, and scenic boardwalk nature trails. And while the postal address says Land O' Lakes, you're conveniently located just minutes from Wesley Chapel, I-75, Tampa Premium Outlets, restaurants, shopping, entertainment, and more. If you're searching for MORE SPACE, LOWER COMMUNITY FEES, UPDATED MAJOR SYSTEMS, and a PRIVATE BACKYARD SETTING—all UNDER $400K—25515 Bruford Blvd deserves a closer look. Schedule your private showing today and ask about available financing incentives through our preferred lender! 25515 Bruford Blvd, Land O' Lakes
$399,000 At Epperson, the weekend does not have to wait for Saturday! Built in 2022, this well-maintained 4 bedroom, 2 bath home gives you a bright, open layout in one of Wesley Chapel’s most recognizable communities, where the neighborhood lagoon lifestyle feels just as exciting as the home itself. Sidewalk-lined streets, easy-care landscaping, and a covered entryway create a warm arrival before the pet-free and smoke-free home opens into a great room floor plan filled with natural light. The living room, dining area, and kitchen share one connected space, making the main living area feel open without losing the cozy ease of home. Granite countertops, stainless steel appliances, a water purifier system, reverse osmosis, and a walk-in pantry give the kitchen a polished, practical setup. Large windows and a sliding glass door bring in sunlight throughout the day, while the open view across the dining area and living room keeps everyone connected during meals, movie nights, and gatherings with friends. Privately split from the secondary bedrooms, the primary suite includes generous sleeping space, a large walk-in closet, and an ensuite bathroom with dual sinks and a walk-in shower. Across the home, three additional bedrooms include carpeted floors, ceiling fans, and built-in closets near the second full bathroom with a tub/shower combination. Out back, the partially fenced yard is ready for whatever vision the new owner has! Create a seating area, add play space, start a garden, or design the outdoor setup that fits the way you want to live. Life in Epperson brings the Lagoon close by with sparkling water, sandy beach areas, cabanas, events, waterside activities, and plenty of ways to enjoy a day close to home. Add in a central Wesley Chapel location near growing shopping, dining, entertainment, and commuter routes, and this home is an easy one to love. Call today to schedule your private showing! 4 Beds ⋅ 2 Baths ⋅ Epperson North Village E-3 SubDv. ⋅ 33545 Zip Code At Epperson, the weekend does not have to wait for Saturday! Built in 2022, this well-maintained 4 bedroom, 2 bath home gives you a bright, open layout in one of Wesley Chapel’s most recognizable communities, where the neighborhood lagoon lifestyle feels just as exciting as the home itself. Sidewalk-lined streets, easy-care landscaping, and a covered entryway create a warm arrival before the pet-free and smoke-free home opens into a great room floor plan filled with natural light. The living room, dining area, and kitchen share one connected space, making the main living area feel open without losing the cozy ease of home. Granite countertops, stainless steel appliances, a water purifier system, reverse osmosis, and a walk-in pantry give the kitchen a polished, practical setup. Large windows and a sliding glass door bring in sunlight throughout the day, while the open view across the dining area and living room keeps everyone connected during meals, movie nights, and gatherings with friends. Privately split from the secondary bedrooms, the primary suite includes generous sleeping space, a large walk-in closet, and an ensuite bathroom with dual sinks and a walk-in shower. Across the home, three additional bedrooms include carpeted floors, ceiling fans, and built-in closets near the second full bathroom with a tub/shower combination. Out back, the partially fenced yard is ready for whatever vision the new owner has! Create a seating area, add play space, start a garden, or design the outdoor setup that fits the way you want to live. Life in Epperson brings the Lagoon close by with sparkling water, sandy beach areas, cabanas, events, waterside activities, and plenty of ways to enjoy a day close to home. Add in a central Wesley Chapel location near growing shopping, dining, entertainment, and commuter routes, and this home is an easy one to love. Call today to schedule your private showing! 31664 Sun Kettle Loop, Wesley Chapel
$399,000 Located in Barrington Woods. This beautiful split 3-bedroom, 2-bath floor plan sits on a quiet cul-de-sac. This home offers Glass sliding doors off the great room lead to a shaded, decked patio area and a caged pool. NEW Roof and New AC. HOA amenities include clubhouse, pool, and fitness center. Grounds include tennis and more. Close to shopping and beaches. 3 Beds ⋅ 2 Baths ⋅ Barrington Woods Ph 02 SubDv. ⋅ 34667 Zip Code Located in Barrington Woods. This beautiful split 3-bedroom, 2-bath floor plan sits on a quiet cul-de-sac. This home offers Glass sliding doors off the great room lead to a shaded, decked patio area and a caged pool. NEW Roof and New AC. HOA amenities include clubhouse, pool, and fitness center. Grounds include tennis and more. Close to shopping and beaches. 13625 Deventer Court, Hudson
$399,000 I am pleased to share the details for a fantastic 4-bedroom, 3 bath, 2-story home located on a fenced cul-de-sac lot overlooking conservation and a small pond view. This spacious home features high ceilings, a flex space currently used as a home office, dining room and a kitchen equipped with wood cabinets, recessed lighting, a kitchen island, granite countertops, stainless steel appliances, kitchen window over the sink, a large walk-in pantry, and an eat-in nook positioned under bay windows with views of the oversized backyard. The family room features surround sound speakers, engineered bamboo wood flooring and opens directly to the kitchen along with sliding glass doors to the covered rear lanai, bringing in even more natural light. Additionally, there is a half bath on the main floor with an access door leading to the oversized backyard which is perfectly designed for outdoor entertaining and provides ample space to accommodate a future pool if desired. All 4 bedrooms are spacious and located upstairs with the nursery having Luxury Vinyl flooring. The master suite features a tray ceiling, bamboo engineered flooring, and a master bath with dual vanities, a large soaking tub, a separate shower, and 2 walk-in closets. Additional features include a new roof, a sprinkler system, garage door opener, rain gutters, ceiling fans that are Wi-Fi and remote controlled, keyless lock, door inside the garage leading to outside, garage keypad, ring camera, Wi-Fi sprinklers and interior Wi-Fi thermostat, fruit trees ( citrus, dragon fruit and guava ), 2 rain water collectors, curbing, motion lights, surround sound wired at back lanai, private mailbox, water softener and more. Located in the Suncoast Lakes Community, this property features NO CDD fees and a very low HOA fee of $275 per quarter. Community amenities include a pool, tennis and basketball courts, a playground, a picnic area, and a clubhouse available for event rentals. The location is also just minutes from the Suncoast Parkway and a stroll to the Suncoast Trails. Schedule your appointment today! 4 Beds ⋅ 3 Baths ⋅ Suncoast Lakes Ph 03 SubDv. ⋅ 34638 Zip Code I am pleased to share the details for a fantastic 4-bedroom, 3 bath, 2-story home located on a fenced cul-de-sac lot overlooking conservation and a small pond view. This spacious home features high ceilings, a flex space currently used as a home office, dining room and a kitchen equipped with wood cabinets, recessed lighting, a kitchen island, granite countertops, stainless steel appliances, kitchen window over the sink, a large walk-in pantry, and an eat-in nook positioned under bay windows with views of the oversized backyard. The family room features surround sound speakers, engineered bamboo wood flooring and opens directly to the kitchen along with sliding glass doors to the covered rear lanai, bringing in even more natural light. Additionally, there is a half bath on the main floor with an access door leading to the oversized backyard which is perfectly designed for outdoor entertaining and provides ample space to accommodate a future pool if desired. All 4 bedrooms are spacious and located upstairs with the nursery having Luxury Vinyl flooring. The master suite features a tray ceiling, bamboo engineered flooring, and a master bath with dual vanities, a large soaking tub, a separate shower, and 2 walk-in closets. Additional features include a new roof, a sprinkler system, garage door opener, rain gutters, ceiling fans that are Wi-Fi and remote controlled, keyless lock, door inside the garage leading to outside, garage keypad, ring camera, Wi-Fi sprinklers and interior Wi-Fi thermostat, fruit trees ( citrus, dragon fruit and guava ), 2 rain water collectors, curbing, motion lights, surround sound wired at back lanai, private mailbox, water softener and more. Located in the Suncoast Lakes Community, this property features NO CDD fees and a very low HOA fee of $275 per quarter. Community amenities include a pool, tennis and basketball courts, a playground, a picnic area, and a clubhouse available for event rentals. The location is also just minutes from the Suncoast Parkway and a stroll to the Suncoast Trails. Schedule your appointment today! 15731 Cedar Elm Terrace, Land O' Lakes
$399,000 "Welcome to this beautifully maintained 3-bedroom,2-bath home in the desirable Valrico area. Featuring a private swimming pool, this home is perfect for enjoying the Florida lifestyle year-round. The guest bathroom has been completely renovated, the air conditioning system was replaced approximately three years ago, and the lanai features a new roof. The pool enclosure has been screened, the exterior has been freshly painted, and the fireplace has been beautifully updated. The property is fully fenced with durable PVC fencing and includes a spacious two-car garage, providing convenience and ample storage. One of the home's standout features is that it is not part of a Homeowners Association (No HOA), giving owners greater flexibility with no HOA rental restrictions. The property is also located outside of a flood zone, offering added peace of mind and the potential for lower flood insurance costs. Conveniently located near parks, nature preserves, shopping, dining, and everything the Tampa Bay area has, this home is an exceptional opportunity for homeowners and investors alike. 3 Beds ⋅ 2 Baths ⋅ Meadowood Estates SubDv. ⋅ 33594 Zip Code "Welcome to this beautifully maintained 3-bedroom,2-bath home in the desirable Valrico area. Featuring a private swimming pool, this home is perfect for enjoying the Florida lifestyle year-round. The guest bathroom has been completely renovated, the air conditioning system was replaced approximately three years ago, and the lanai features a new roof. The pool enclosure has been screened, the exterior has been freshly painted, and the fireplace has been beautifully updated. The property is fully fenced with durable PVC fencing and includes a spacious two-car garage, providing convenience and ample storage. One of the home's standout features is that it is not part of a Homeowners Association (No HOA), giving owners greater flexibility with no HOA rental restrictions. The property is also located outside of a flood zone, offering added peace of mind and the potential for lower flood insurance costs. Conveniently located near parks, nature preserves, shopping, dining, and everything the Tampa Bay area has, this home is an exceptional opportunity for homeowners and investors alike. 4142 Yellowwood Drive, Valrico
$399,000 1.65 ACRES • NO HOA • SCREENED POOL • ROOF & HVAC 2026 • COMPLETELY REMODELED in GOLDEN ACRES! Enjoy privacy, space, and Florida living on this beautifully updated 4-bedroom, 3-bath pool home situated on 1.65 acres. With no HOA, there's room to enjoy the property your way. Inside, the home has been extensively renovated with a new kitchen, updated bathrooms, waterproof luxury vinyl flooring, fresh paint, new doors, lighting and more. The bright living area features two skylights, while the screened pool creates the perfect setting for relaxing or entertaining.The kitchen features new solid-wood cabinetry with soft-close doors and drawers, quartz countertops, and new LG smart stainless-steel appliances, including an InstaView refrigerator. All three bathrooms have been renovated with new wood cabinetry with soft-close features, quartz countertops, sinks, faucets, mirrors, and lighting. Additional updates include waterproof luxury LVP flooring, fresh interior and exterior paint, new doors, baseboards, hardware, light fixtures, switches, outlets, and a new WATER SOFTENER installed in 2026. The screened-in pool overlooks the spacious 1.65-acre property, with plenty of room for an RV, horses, boats, and other recreational vehicles. A private driveway leads to the home in a courtyard-style setting. The property also features a detached backyard utility shed with electricity. With no HOA, you have the flexibility to enjoy the property without the restrictions found in many communities. Conveniently located near the Suncoast Parkway, providing easy access to Tampa and surrounding areas. Schedule your showing today! 4 Beds ⋅ 3 Baths ⋅ Osceola Heights Unit 1 SubDv. ⋅ 34654 Zip Code 1.65 ACRES • NO HOA • SCREENED POOL • ROOF & HVAC 2026 • COMPLETELY REMODELED in GOLDEN ACRES! Enjoy privacy, space, and Florida living on this beautifully updated 4-bedroom, 3-bath pool home situated on 1.65 acres. With no HOA, there's room to enjoy the property your way. Inside, the home has been extensively renovated with a new kitchen, updated bathrooms, waterproof luxury vinyl flooring, fresh paint, new doors, lighting and more. The bright living area features two skylights, while the screened pool creates the perfect setting for relaxing or entertaining.The kitchen features new solid-wood cabinetry with soft-close doors and drawers, quartz countertops, and new LG smart stainless-steel appliances, including an InstaView refrigerator. All three bathrooms have been renovated with new wood cabinetry with soft-close features, quartz countertops, sinks, faucets, mirrors, and lighting. Additional updates include waterproof luxury LVP flooring, fresh interior and exterior paint, new doors, baseboards, hardware, light fixtures, switches, outlets, and a new WATER SOFTENER installed in 2026. The screened-in pool overlooks the spacious 1.65-acre property, with plenty of room for an RV, horses, boats, and other recreational vehicles. A private driveway leads to the home in a courtyard-style setting. The property also features a detached backyard utility shed with electricity. With no HOA, you have the flexibility to enjoy the property without the restrictions found in many communities. Conveniently located near the Suncoast Parkway, providing easy access to Tampa and surrounding areas. Schedule your showing today! 11666 Seminole Drive, New Port Richey
$399,000 Reduced Reduced Reduced. Home is like new. Wll review all offers. Pool Home........No HOA Beautiful 3 bedroom , two bath, Pool home with a two car garage is located in the heart of Brandon, a suburb of Tampa bay. The home has been completely updated: Brand New Roof Newly painted inside and outside. Kitchen updated with upgraded Cabinets and counters and new appliances Primary bathroom completely upgraded with walk in shower and brand new vanity Pool Safety Fence. Second Bathroom completely updated with Brand new vanity Attic is newly fully insulated Recently installed Hot water Heater. All new Plumbing. Pool is in the process of being fully renovated with new equipment and with a twenty year warranty. NO HOA and no CDD. 3 Beds ⋅ 2 Baths ⋅ Tangelo Sub SubDv. ⋅ 33510 Zip Code Reduced Reduced Reduced. Home is like new. Wll review all offers. Pool Home........No HOA Beautiful 3 bedroom , two bath, Pool home with a two car garage is located in the heart of Brandon, a suburb of Tampa bay. The home has been completely updated: Brand New Roof Newly painted inside and outside. Kitchen updated with upgraded Cabinets and counters and new appliances Primary bathroom completely upgraded with walk in shower and brand new vanity Pool Safety Fence. Second Bathroom completely updated with Brand new vanity Attic is newly fully insulated Recently installed Hot water Heater. All new Plumbing. Pool is in the process of being fully renovated with new equipment and with a twenty year warranty. NO HOA and no CDD. 509 Clemons Road, Brandon
$399,000 This updated 3 bedroom, 2 bathroom Clearwater home has a 2-car garage, great outdoor living space, and a long list of features that make it stand out. Inside, you’ll find tile flooring throughout, updated bathrooms with tiled showers and unique vanities, ceiling fans throughout most of the home, and three electric fireplaces that stay with the property. The rear screened porch has been enclosed and finished, adding approximately 220 square feet of additional usable space for a second living area, playroom, workout space, or bonus room. The refrigerator and oven are both less than a year old, and the AC system was recently serviced with the ductwork cleaned. The backyard is where this home really comes together. The property has a newer full PVC fence, an above-ground pool with approximately 25 years remaining on its warranty, a jacuzzi with lights and fountains, a screened gazebo with curtains, a koi pond, outdoor shower, and an outdoor tub with its own tankless water heater for hot and cold water. There is also a separate insulated and air-conditioned shed that works well as a home office, studio, or hobby space, along with an outdoor grill station with a sink and running water. Other features include a 30-amp generator hookup, a 4-camera outdoor security system designed to continue operating even if internet service goes down, and additional parking along the south side of the home for a vehicle, boat, or RV. Located on a quiet cul-de-sac with easy access to shopping, restaurants, beaches, and everything Clearwater and Pinellas County have to offer. 3 Beds ⋅ 2 Baths ⋅ Chesterfield Heights 1st Add SubDv. ⋅ 33756 Zip Code This updated 3 bedroom, 2 bathroom Clearwater home has a 2-car garage, great outdoor living space, and a long list of features that make it stand out. Inside, you’ll find tile flooring throughout, updated bathrooms with tiled showers and unique vanities, ceiling fans throughout most of the home, and three electric fireplaces that stay with the property. The rear screened porch has been enclosed and finished, adding approximately 220 square feet of additional usable space for a second living area, playroom, workout space, or bonus room. The refrigerator and oven are both less than a year old, and the AC system was recently serviced with the ductwork cleaned. The backyard is where this home really comes together. The property has a newer full PVC fence, an above-ground pool with approximately 25 years remaining on its warranty, a jacuzzi with lights and fountains, a screened gazebo with curtains, a koi pond, outdoor shower, and an outdoor tub with its own tankless water heater for hot and cold water. There is also a separate insulated and air-conditioned shed that works well as a home office, studio, or hobby space, along with an outdoor grill station with a sink and running water. Other features include a 30-amp generator hookup, a 4-camera outdoor security system designed to continue operating even if internet service goes down, and additional parking along the south side of the home for a vehicle, boat, or RV. Located on a quiet cul-de-sac with easy access to shopping, restaurants, beaches, and everything Clearwater and Pinellas County have to offer. 1779 Avon Lane, Largo
$399,000 Welcome to this Amazing Waterfront 3-bedroom, 2-bathroom residence, complete with a versatile bonus room! This home features a two-car garage and a wealth of exceptional upgrades. Step inside to find new tile flooring throughout the entryway, kitchen, bonus room, and recent remodeled guest bath. Enjoy the elegance of crown molding and ample closet space, including his and her walk-in closets in the Primary suite. The remodeled baths boast luxurious finishes, with a heated whirlpool tub in the master bath for your relaxation. Safety and convenience are paramount, with hurricane-proof replacement windows and a new garage door. Outdoor living is at its finest with a boat lift, floating dock, and davits, perfect for boating enthusiasts. Dive into your large in-ground pool while enjoying breathtaking views of the Anclote River and the vibrant local wildlife, all set against the backdrop of a wide canal and a high seawall. This home is a true gem for anyone seeking a waterfront lifestyle. Don't miss your chance to make it yours! CALL TODAY FOR YOUR PRIVATE TOUR... 3 Beds ⋅ 2 Baths ⋅ Forest Hills SubDv. ⋅ 34690 Zip Code Welcome to this Amazing Waterfront 3-bedroom, 2-bathroom residence, complete with a versatile bonus room! This home features a two-car garage and a wealth of exceptional upgrades. Step inside to find new tile flooring throughout the entryway, kitchen, bonus room, and recent remodeled guest bath. Enjoy the elegance of crown molding and ample closet space, including his and her walk-in closets in the Primary suite. The remodeled baths boast luxurious finishes, with a heated whirlpool tub in the master bath for your relaxation. Safety and convenience are paramount, with hurricane-proof replacement windows and a new garage door. Outdoor living is at its finest with a boat lift, floating dock, and davits, perfect for boating enthusiasts. Dive into your large in-ground pool while enjoying breathtaking views of the Anclote River and the vibrant local wildlife, all set against the backdrop of a wide canal and a high seawall. This home is a true gem for anyone seeking a waterfront lifestyle. Don't miss your chance to make it yours! CALL TODAY FOR YOUR PRIVATE TOUR... 1117 Rushmore Drive, Holiday
$399,000 WELCOME TO LAKESIDE AN AMAZING COMMUNITY WITH AMENITIES GALORE -NEWER BUILT HOME 2022- 4 BEDROOMS AND 2 FULL BATHS- SPACIOUS LIGHT AND BRIGHT HOME WITH SOARING VAULTED CEILINGS and OVER 2,000 SQ FT. This residence is open concept and perfect for entertaining- The kitchen is a chef's dream with large center island & white quartz countertops, stainless steel appliances and white cabinetry. The flooring is wood like tile throughout and carpeting in bedrooms. The master suit has 2 large walk in closets with built in luggage shelf. The master bath has double sinks and an enourmous walk in shower and privacy commode. There is a large laundry/ mud room right off the garage. The sliding glass doors in open living area lead to a covered lanai overlooking the beautiful serene backyard. Hurrican shutters & irrigation system included- Lakeside is a newer neighborhood and the streets encircle a beautiful lake that gives way to a serene setting offering a breath of peaceful tranquility from the hustle and bustle of city life. You will love the walking trails and the tree lined sidewalks. Community amenities include a resort style clubhouse with a gorgeous lush pool, open-air cabanas and fitness center. There are tennis & basketball courts and a childrens playground, fishing dock & fire pit! Lakeside community is in the heart of Hudson and very convenient to US589 and I75 for work and all local attractions. Just 30 minutes from TIA-and just 15 minutes away from a beautiful beach at sunwest park Hudson beach and marina 10 min away. 4 Beds ⋅ 2 Baths ⋅ Lakeside Ph 3 SubDv. ⋅ 34669 Zip Code WELCOME TO LAKESIDE AN AMAZING COMMUNITY WITH AMENITIES GALORE -NEWER BUILT HOME 2022- 4 BEDROOMS AND 2 FULL BATHS- SPACIOUS LIGHT AND BRIGHT HOME WITH SOARING VAULTED CEILINGS and OVER 2,000 SQ FT. This residence is open concept and perfect for entertaining- The kitchen is a chef's dream with large center island & white quartz countertops, stainless steel appliances and white cabinetry. The flooring is wood like tile throughout and carpeting in bedrooms. The master suit has 2 large walk in closets with built in luggage shelf. The master bath has double sinks and an enourmous walk in shower and privacy commode. There is a large laundry/ mud room right off the garage. The sliding glass doors in open living area lead to a covered lanai overlooking the beautiful serene backyard. Hurrican shutters & irrigation system included- Lakeside is a newer neighborhood and the streets encircle a beautiful lake that gives way to a serene setting offering a breath of peaceful tranquility from the hustle and bustle of city life. You will love the walking trails and the tree lined sidewalks. Community amenities include a resort style clubhouse with a gorgeous lush pool, open-air cabanas and fitness center. There are tennis & basketball courts and a childrens playground, fishing dock & fire pit! Lakeside community is in the heart of Hudson and very convenient to US589 and I75 for work and all local attractions. Just 30 minutes from TIA-and just 15 minutes away from a beautiful beach at sunwest park Hudson beach and marina 10 min away. 13403 Newport Shores Drive, Hudson
$399,000 Great Solid Home. Great Curb Appeal. Make it yours. Fully Functional. Everything works. Move in and update as you go along. Split Floor Plan. Spacious Primary Bedroom with an en-suite bathroom and a walk-in closet to get lost in. You can walk out to the pool directly from your bedroom for your wake-up swim routine. Spacious dining room area that too leads out to the pool and a spacious kitchen with a breakfast nook. The livingroom/family room has plenty of "living" room. You also have a great laundry room to move around in. No claustrophobia there. This home offers plenty of room and space to stretch and play and then splash into the pool to cool off. The screened in area will keep the skeeters at bay and keep the pool leaf-free. Check out the pictures. Great quiet neighborhood. Your back yard butts right up to the edge of a Natural Preserve of which you are part owner. The Preserve can never be developed. You will always have a nature's view of the Preserve. The Home itself is in designated Flood Zone X. The back yard Preserve is in designated Flood Zone AE. You are out in the suburbs and Bruce B Downs Blvd has plenty of shopping such as Target and Walmart and a number of strip malls. 3 Beds ⋅ 2 Baths ⋅ Lakes At Northwood Ph 03a SubDv. ⋅ 33544 Zip Code Great Solid Home. Great Curb Appeal. Make it yours. Fully Functional. Everything works. Move in and update as you go along. Split Floor Plan. Spacious Primary Bedroom with an en-suite bathroom and a walk-in closet to get lost in. You can walk out to the pool directly from your bedroom for your wake-up swim routine. Spacious dining room area that too leads out to the pool and a spacious kitchen with a breakfast nook. The livingroom/family room has plenty of "living" room. You also have a great laundry room to move around in. No claustrophobia there. This home offers plenty of room and space to stretch and play and then splash into the pool to cool off. The screened in area will keep the skeeters at bay and keep the pool leaf-free. Check out the pictures. Great quiet neighborhood. Your back yard butts right up to the edge of a Natural Preserve of which you are part owner. The Preserve can never be developed. You will always have a nature's view of the Preserve. The Home itself is in designated Flood Zone X. The back yard Preserve is in designated Flood Zone AE. You are out in the suburbs and Bruce B Downs Blvd has plenty of shopping such as Target and Walmart and a number of strip malls. 27606 Sky Lake Circle, Wesley Chapel
$399,000 WATERSET – ASHTON WOODS “YBOR” MODEL WITH A WATER VIEW! Your perfect GREEN-BUILT home awaits in the highly desirable master-planned community of Waterset. Situated on a premium waterfront lot with NO BACKYARD NEIGHBORS, this immaculate move-in-ready residence features a fantastic split-floor plan with an effortless flow. Bright and spacious, this 3-bedroom, 2-bathroom, 1,710 sq. ft. home boasts a 2-car garage and a charming covered front porch and was built for family fun and entertaining. Step through the 8 ft. glass entry door past the foyer, and you’re welcomed by a large family room featuring an elegant tray ceiling perfectly paired with crown molding. The family room overlooks the lanai, patio, and a tranquil pond, and provides a peaceful and inviting space to relax after a long day of work and family activities. Experience the spatial warmth as you move through the open-concept family room, dining area, and kitchen within this thoughtfully designed split-floor plan. The living kitchen is the nucleus of this beautiful home. The kitchen features newer stainless-steel appliances, a center island with breakfast bar seating, cocoa colored, solid-wood cabinetry featuring 42" upper cabinets with crown molding, granite countertops, pendant lighting, and a closet pantry. Its seamless flow into the dining and living areas creates the perfect atmosphere for gatherings and everyday living. The spacious primary retreat features elegant engineered hardwood flooring, and will comfortably fit a king-sized bedroom set. The primary retreat features a large walk-in closet and an en-suite featuring dual vanities, solid wood cabinets, a walk-in shower, a linen closet, and a private water closet. The secondary bedrooms offer generous accommodations, and share a full bathroom with a single vanity and a tub/shower combo. Additional interior features include a highly functional laundry room with hardwood cabinets. Step outside to your outdoor oasis, featuring a large screened lanai that seamlessly flows out to a beautiful travertine patio overlooking the water. The 2-car garage is fully upgraded with epoxy flooring, an EV charging outlet, overhead ceiling shelving, and a newer gas water heater. NEW ROOF INSTALLED IN 2025! Waterset is a sports community and features some of the finest resort-style amenities available in the Tampa Bay area. Residents have access to an array of active and leisure activities: 5 resort-style pools, 3 community fitness centers, a 12-mile trail system complete with fitness stations, The Landing Club and Café, The Lakeside Splash Pad, Picnic Park and Grand Lawn, The Waterset Club, Waterline Station, The Founder’s Club, Southshore Sportsplex, and several parks. Waterset also offers convenient access to major highways, schools, restaurants, shopping, recreation, entertainment, and everything that the Tampa Bay area has to offer. This gem will not last; come make this your forever home! 3 Beds ⋅ 2 Baths ⋅ Waterset Ph 1a Pt Repl SubDv. ⋅ 33572 Zip Code WATERSET – ASHTON WOODS “YBOR” MODEL WITH A WATER VIEW! Your perfect GREEN-BUILT home awaits in the highly desirable master-planned community of Waterset. Situated on a premium waterfront lot with NO BACKYARD NEIGHBORS, this immaculate move-in-ready residence features a fantastic split-floor plan with an effortless flow. Bright and spacious, this 3-bedroom, 2-bathroom, 1,710 sq. ft. home boasts a 2-car garage and a charming covered front porch and was built for family fun and entertaining. Step through the 8 ft. glass entry door past the foyer, and you’re welcomed by a large family room featuring an elegant tray ceiling perfectly paired with crown molding. The family room overlooks the lanai, patio, and a tranquil pond, and provides a peaceful and inviting space to relax after a long day of work and family activities. Experience the spatial warmth as you move through the open-concept family room, dining area, and kitchen within this thoughtfully designed split-floor plan. The living kitchen is the nucleus of this beautiful home. The kitchen features newer stainless-steel appliances, a center island with breakfast bar seating, cocoa colored, solid-wood cabinetry featuring 42" upper cabinets with crown molding, granite countertops, pendant lighting, and a closet pantry. Its seamless flow into the dining and living areas creates the perfect atmosphere for gatherings and everyday living. The spacious primary retreat features elegant engineered hardwood flooring, and will comfortably fit a king-sized bedroom set. The primary retreat features a large walk-in closet and an en-suite featuring dual vanities, solid wood cabinets, a walk-in shower, a linen closet, and a private water closet. The secondary bedrooms offer generous accommodations, and share a full bathroom with a single vanity and a tub/shower combo. Additional interior features include a highly functional laundry room with hardwood cabinets. Step outside to your outdoor oasis, featuring a large screened lanai that seamlessly flows out to a beautiful travertine patio overlooking the water. The 2-car garage is fully upgraded with epoxy flooring, an EV charging outlet, overhead ceiling shelving, and a newer gas water heater. NEW ROOF INSTALLED IN 2025! Waterset is a sports community and features some of the finest resort-style amenities available in the Tampa Bay area. Residents have access to an array of active and leisure activities: 5 resort-style pools, 3 community fitness centers, a 12-mile trail system complete with fitness stations, The Landing Club and Café, The Lakeside Splash Pad, Picnic Park and Grand Lawn, The Waterset Club, Waterline Station, The Founder’s Club, Southshore Sportsplex, and several parks. Waterset also offers convenient access to major highways, schools, restaurants, shopping, recreation, entertainment, and everything that the Tampa Bay area has to offer. This gem will not last; come make this your forever home! 6911 Sail View Lane, Apollo Beach
$399,000 Welcome to Connerton, one of Land O’ Lakes’ most amenity-rich communities! This spacious 5-bedroom, 2.5-bath home offers nearly 2,400 square feet of living space with a desirable first-floor primary suite, fresh interior paint, brand-new carpet, and a large, fully fenced backyard with plenty of room for outdoor entertaining, pets, or simply relaxing. The versatile floor plan provides plenty of space for a home office, guest rooms, or additional living needs. Enjoy the resort-style lifestyle that makes Connerton such a sought-after neighborhood in Land O’ Lakes, Florida! Residents have access to Club Connerton, a 10,000-square-foot clubhouse, resort-style swimming pools, a lap pool, splash park, fitness center, tennis and pickleball courts, basketball courts, scenic walking and biking trails, playgrounds, a dog park, and community events. Conveniently located in the growing Land O’ Lakes area of Pasco County, with access to shopping, dining, and major roadways. With spacious living, a fenced backyard, and exceptional community amenities, this Connerton home offers the perfect combination of comfort, convenience, and Florida living! 5 Beds ⋅ 3 Baths ⋅ Connerton SubDv. ⋅ 34637 Zip Code Welcome to Connerton, one of Land O’ Lakes’ most amenity-rich communities! This spacious 5-bedroom, 2.5-bath home offers nearly 2,400 square feet of living space with a desirable first-floor primary suite, fresh interior paint, brand-new carpet, and a large, fully fenced backyard with plenty of room for outdoor entertaining, pets, or simply relaxing. The versatile floor plan provides plenty of space for a home office, guest rooms, or additional living needs. Enjoy the resort-style lifestyle that makes Connerton such a sought-after neighborhood in Land O’ Lakes, Florida! Residents have access to Club Connerton, a 10,000-square-foot clubhouse, resort-style swimming pools, a lap pool, splash park, fitness center, tennis and pickleball courts, basketball courts, scenic walking and biking trails, playgrounds, a dog park, and community events. Conveniently located in the growing Land O’ Lakes area of Pasco County, with access to shopping, dining, and major roadways. With spacious living, a fenced backyard, and exceptional community amenities, this Connerton home offers the perfect combination of comfort, convenience, and Florida living! 11069 Flourish Drive, Land O' Lakes
$399,000 Beautiful Water Views, Sunset Skies & a Gardener’s Dream! Welcome to this inviting 4-bedroom, 2-bath home featuring a spacious 3-car garage and a wonderful layout designed for comfortable living and entertaining. A lovely formal dining room sets the stage for special gatherings, while the eat-in kitchen offers granite countertops, wood cabinetry, and stainless steel appliances. The true highlight of this home is the 940-square-foot pavered and screened lanai, where you can unwind, entertain guests, and take in spectacular sunset views over the beautiful body of water behind the home. If you love gardening, you’ll appreciate the dedicated garden beds, irrigation system, and rain barrels that make this property a gardener’s dream! The private primary suite features a walk-in closet and an en-suite bath complete with dual sinks, a relaxing garden tub, and a separate shower. Three additional bedrooms are situated on the opposite side of the home. This home also has hurricane impact windows for extra security! Situated in a fast-growing Riverview area, this home offers convenient access to MacDill Air Force Base, Downtown Tampa, and the beautiful Gulf Coast beaches. Shopping, hospitals, restaurants, and recreational opportunities are all nearby. Why just dream about Florida living when you can make it yours? Imagine ending your day on the spacious lanai, enjoying breathtaking sunsets over the water, and waking up to a garden you can call your own. Homes offering this combination of outdoor living, water views, and a 3-car garage deserve a closer look. Schedule your private showing today and discover all the possibilities waiting for you. 4 Beds ⋅ 2 Baths ⋅ South Fork Unit 9 SubDv. ⋅ 33579 Zip Code Beautiful Water Views, Sunset Skies & a Gardener’s Dream! Welcome to this inviting 4-bedroom, 2-bath home featuring a spacious 3-car garage and a wonderful layout designed for comfortable living and entertaining. A lovely formal dining room sets the stage for special gatherings, while the eat-in kitchen offers granite countertops, wood cabinetry, and stainless steel appliances. The true highlight of this home is the 940-square-foot pavered and screened lanai, where you can unwind, entertain guests, and take in spectacular sunset views over the beautiful body of water behind the home. If you love gardening, you’ll appreciate the dedicated garden beds, irrigation system, and rain barrels that make this property a gardener’s dream! The private primary suite features a walk-in closet and an en-suite bath complete with dual sinks, a relaxing garden tub, and a separate shower. Three additional bedrooms are situated on the opposite side of the home. This home also has hurricane impact windows for extra security! Situated in a fast-growing Riverview area, this home offers convenient access to MacDill Air Force Base, Downtown Tampa, and the beautiful Gulf Coast beaches. Shopping, hospitals, restaurants, and recreational opportunities are all nearby. Why just dream about Florida living when you can make it yours? Imagine ending your day on the spacious lanai, enjoying breathtaking sunsets over the water, and waking up to a garden you can call your own. Homes offering this combination of outdoor living, water views, and a 3-car garage deserve a closer look. Schedule your private showing today and discover all the possibilities waiting for you. 13113 Graham Yarden Drive, Riverview
$399,000 Welcome to 16922 Anchor Root Street, a beautifully designed 2022 home in Medley at Southshore Bay, created for the active 55+ buyer who wants low-maintenance living, resort-style amenities, and easy access to Tampa Bay. With 2 bedrooms, 2 full baths, a private office, 1,761 square feet, and an oversized 2-car garage, this Wimauma home offers the flexibility downsizers, seasonal residents, and work-from-home buyers seek. Step inside to an open-concept floor plan with high ceilings, crown molding, natural light, and spacious living and dining areas. The kitchen features , a walk-in pantry, a large island with seating, and upgraded appliances, with only the gas stove remaining original. Sliding glass doors extend the living space to the screened lanai, complete with a hot tub and wood-look tile flooring for a private retreat overlooking greenbelt and conservation views with no immediate rear neighbor. The split-bedroom layout provides privacy for owners and guests. The spacious primary suite includes a custom walk-in closet and an en-suite bath with dual vanities, a walk-in shower, and excellent storage. A comfortable secondary bedroom and nearby full guest bath make hosting easy, while the dedicated office can serve as a den, hobby room, reading retreat, or fitness space. Additional improvements include an upgraded electrical panel and a UV blue light installed in the air-conditioning system to help prevent mold growth. Ceramic tile and carpet flooring, an interior laundry room, ceiling fans, window treatments, smart-home features, a tankless gas water heater, irrigation system, fenced backyard, landscape curbing, and a sealed driveway and walkway complete the home. Life in gated Medley at Southshore Bay is all about connection, recreation, and convenience. Residents enjoy a clubhouse, resort-style pool, fitness center, pickleball and sports courts, billiards, card rooms, restaurant and bar, social activities, walking trails, and golf-cart-friendly streets. The nearby 5.5-acre Southshore Bay Lagoon creates a vacation-at-home experience with swimming, water activities, beach areas, dining, cabanas, and year-round events. Everyday errands and dining are close by. Shop at Publix, ALDI, Winn-Dixie, Walmart, Sprouts Farmers Market, and Sam's Club, with additional retail and services throughout Sun City Center, Riverview, and Brandon. Local and nearby dining options include Goodson Farms, Ana's Mexican Restaurant, The Country Cuban, Waves Crab House, Chipotle, Glory Days Grill, and Mellow Mushroom. For entertainment and recreation, explore Little Manatee River State Park, Apollo Beach Nature Preserve, E.G. Simmons Regional Park, Bahia Beach, local golf courses, movie theaters, and Brandon Exchange. Tampa attractions such as Busch Gardens, The Florida Aquarium, museums, professional sports, and downtown entertainment are also within reach. Convenient access to US-301, SR-674, and I-75 connects you to Tampa, St. Petersburg, Sarasota, Brandon, and Tampa International Airport. Healthcare is nearby at HCA Florida South Shore Hospital, St. Joseph's Hospital-South, the ER at Sun City Center, and numerous medical offices. If your next chapter calls for a newer single-family home, flexible living space, thoughtful upgrades, a private outdoor retreat, and an amenity-rich 55+ lifestyle, 16922 Anchor Root Street delivers the Southshore Bay experience buyers come to Florida to find. 2 Beds ⋅ 2 Baths ⋅ 1120442 Forest Brooke Active Adult SubDv. ⋅ 33598 Zip Code Welcome to 16922 Anchor Root Street, a beautifully designed 2022 home in Medley at Southshore Bay, created for the active 55+ buyer who wants low-maintenance living, resort-style amenities, and easy access to Tampa Bay. With 2 bedrooms, 2 full baths, a private office, 1,761 square feet, and an oversized 2-car garage, this Wimauma home offers the flexibility downsizers, seasonal residents, and work-from-home buyers seek. Step inside to an open-concept floor plan with high ceilings, crown molding, natural light, and spacious living and dining areas. The kitchen features , a walk-in pantry, a large island with seating, and upgraded appliances, with only the gas stove remaining original. Sliding glass doors extend the living space to the screened lanai, complete with a hot tub and wood-look tile flooring for a private retreat overlooking greenbelt and conservation views with no immediate rear neighbor. The split-bedroom layout provides privacy for owners and guests. The spacious primary suite includes a custom walk-in closet and an en-suite bath with dual vanities, a walk-in shower, and excellent storage. A comfortable secondary bedroom and nearby full guest bath make hosting easy, while the dedicated office can serve as a den, hobby room, reading retreat, or fitness space. Additional improvements include an upgraded electrical panel and a UV blue light installed in the air-conditioning system to help prevent mold growth. Ceramic tile and carpet flooring, an interior laundry room, ceiling fans, window treatments, smart-home features, a tankless gas water heater, irrigation system, fenced backyard, landscape curbing, and a sealed driveway and walkway complete the home. Life in gated Medley at Southshore Bay is all about connection, recreation, and convenience. Residents enjoy a clubhouse, resort-style pool, fitness center, pickleball and sports courts, billiards, card rooms, restaurant and bar, social activities, walking trails, and golf-cart-friendly streets. The nearby 5.5-acre Southshore Bay Lagoon creates a vacation-at-home experience with swimming, water activities, beach areas, dining, cabanas, and year-round events. Everyday errands and dining are close by. Shop at Publix, ALDI, Winn-Dixie, Walmart, Sprouts Farmers Market, and Sam's Club, with additional retail and services throughout Sun City Center, Riverview, and Brandon. Local and nearby dining options include Goodson Farms, Ana's Mexican Restaurant, The Country Cuban, Waves Crab House, Chipotle, Glory Days Grill, and Mellow Mushroom. For entertainment and recreation, explore Little Manatee River State Park, Apollo Beach Nature Preserve, E.G. Simmons Regional Park, Bahia Beach, local golf courses, movie theaters, and Brandon Exchange. Tampa attractions such as Busch Gardens, The Florida Aquarium, museums, professional sports, and downtown entertainment are also within reach. Convenient access to US-301, SR-674, and I-75 connects you to Tampa, St. Petersburg, Sarasota, Brandon, and Tampa International Airport. Healthcare is nearby at HCA Florida South Shore Hospital, St. Joseph's Hospital-South, the ER at Sun City Center, and numerous medical offices. If your next chapter calls for a newer single-family home, flexible living space, thoughtful upgrades, a private outdoor retreat, and an amenity-rich 55+ lifestyle, 16922 Anchor Root Street delivers the Southshore Bay experience buyers come to Florida to find. 16922 Anchor Root Street, Wimauma
$399,000 Welcome to resort-style active living in the highly sought-after, guard-gated golf community of Timber Greens in New Port Richey, FL. This meticulously maintained 2-bedroom, 2-bathroom, 1,820 sq. ft. single-family home delivers the ultimate Florida retirement lifestyle.Designed with a desirable open split-bedroom floor plan, the home features soaring volume ceilings, hurricane rated windows and elegant wood laminate flooring throughout the formal living and dining spaces. The upgraded kitchen is a chef's delight, showcasing sleek granite countertops, modern cabinetry, stainless steel appliances, recessed lighting, a breakfast bar, and a cozy casual dining nook that opens directly into the spacious family room.Timber Greens Community Highlights: As a resident of this premier Pasco County 55+ gated community, you will enjoy an active lifestyle with an 18-hole championship golf course, a large heated community pool and spa, tennis and pickleball courts, bocce, shuffleboard, a state-of-the-art fitness center, and social dining at the popular 19th Hole Bar and Grill. 2 Beds ⋅ 2 Baths ⋅ Timber Greens Ph 01b SubDv. ⋅ 34655 Zip Code Welcome to resort-style active living in the highly sought-after, guard-gated golf community of Timber Greens in New Port Richey, FL. This meticulously maintained 2-bedroom, 2-bathroom, 1,820 sq. ft. single-family home delivers the ultimate Florida retirement lifestyle.Designed with a desirable open split-bedroom floor plan, the home features soaring volume ceilings, hurricane rated windows and elegant wood laminate flooring throughout the formal living and dining spaces. The upgraded kitchen is a chef's delight, showcasing sleek granite countertops, modern cabinetry, stainless steel appliances, recessed lighting, a breakfast bar, and a cozy casual dining nook that opens directly into the spacious family room.Timber Greens Community Highlights: As a resident of this premier Pasco County 55+ gated community, you will enjoy an active lifestyle with an 18-hole championship golf course, a large heated community pool and spa, tennis and pickleball courts, bocce, shuffleboard, a state-of-the-art fitness center, and social dining at the popular 19th Hole Bar and Grill. 6016 Country Ridge Lane, New Port Richey
$399,500 Virtually Staged. SOLAR POWERED SAVINGS MEET RESORT-STYLE FLORIDA LIVING! Discover the perfect combination of elegance, comfort, and energy efficiency in this beautifully maintained Riverview pool home, featuring SOLAR PANELS, a SOLAR-HEATED SWIMMING POOL, and an incredibly LOW HOA of just $273 PER YEAR! Even more impressive, the current owners report average electric bills of approximately $33 per month from October through May and $100 per month from June through September! Surrounded by lush tropical landscaping and situated on a spacious lot, this exceptional residence offers an inviting retreat designed for effortless Florida living. A beautiful decorative glass front door welcomes you into a light-filled interior showcasing luxury vinyl plank flooring, soaring vaulted ceilings, and an inviting open layout. The elegant formal dining room provides the perfect setting for memorable gatherings, while the spacious great room features dramatic vaulted ceilings and sliding glass doors that seamlessly connect indoor living with the spectacular outdoor entertaining space. At the heart of the home, the beautifully appointed kitchen combines style and functionality with rich espresso cabinetry, granite countertops, a center island, breakfast bar, black appliances, and a convenient closet pantry. The generously sized primary suite offers a peaceful sanctuary with vaulted ceilings, walk-in closets, and a beautifully updated en-suite bathroom featuring dual vanities with quartz countertops, espresso cabinetry, a relaxing garden tub, and a separate walk-in shower accented with timeless subway tile. Additional bedrooms offer laminate flooring, ceiling fans, generous closet space, and abundant natural light. The secondary bathroom features a crisp white vanity, decorative mirror, and tub/shower combination with subway tile surround. YOUR PRIVATE BACKYARD PARADISE AWAITS! Step outside to your very own tropical oasis, where a sparkling SOLAR-HEATED SWIMMING POOL takes center stage beneath an expansive screened enclosure. Whether hosting weekend gatherings, enjoying a refreshing swim, or relaxing under the covered lanai, this outdoor retreat is designed for year-round enjoyment. Beyond the pool enclosure, the spacious backyard offers endless possibilities for outdoor entertaining, recreation, gardening, or creating your own custom fire pit area. MAJOR UPDATES PROVIDE ADDED PEACE OF MIND! Improvements include a NEW ROOF (2019), HVAC SYSTEM (2019), POOL SOLAR HEATING PANELS (2019), and HOME SOLAR PANELS (2023), along with recently updated refrigerator, dishwasher, microwave, washer, and dryer. Completing this exceptional property is a convenient two-car garage and an outstanding Riverview location near shopping, restaurants, entertainment, the YMCA, schools, medical facilities, and I-75 for easy access throughout Tampa Bay. LOW HOA FEES, IMPRESSIVE ENERGY SAVINGS, AND YOUR OWN PRIVATE POOL PARADISE—THIS IS FLORIDA LIVING AT ITS FINEST! 3 Beds ⋅ 2 Baths ⋅ Cristina Ph Ii Unit 3 SubDv. ⋅ 33569 Zip Code Virtually Staged. SOLAR POWERED SAVINGS MEET RESORT-STYLE FLORIDA LIVING! Discover the perfect combination of elegance, comfort, and energy efficiency in this beautifully maintained Riverview pool home, featuring SOLAR PANELS, a SOLAR-HEATED SWIMMING POOL, and an incredibly LOW HOA of just $273 PER YEAR! Even more impressive, the current owners report average electric bills of approximately $33 per month from October through May and $100 per month from June through September! Surrounded by lush tropical landscaping and situated on a spacious lot, this exceptional residence offers an inviting retreat designed for effortless Florida living. A beautiful decorative glass front door welcomes you into a light-filled interior showcasing luxury vinyl plank flooring, soaring vaulted ceilings, and an inviting open layout. The elegant formal dining room provides the perfect setting for memorable gatherings, while the spacious great room features dramatic vaulted ceilings and sliding glass doors that seamlessly connect indoor living with the spectacular outdoor entertaining space. At the heart of the home, the beautifully appointed kitchen combines style and functionality with rich espresso cabinetry, granite countertops, a center island, breakfast bar, black appliances, and a convenient closet pantry. The generously sized primary suite offers a peaceful sanctuary with vaulted ceilings, walk-in closets, and a beautifully updated en-suite bathroom featuring dual vanities with quartz countertops, espresso cabinetry, a relaxing garden tub, and a separate walk-in shower accented with timeless subway tile. Additional bedrooms offer laminate flooring, ceiling fans, generous closet space, and abundant natural light. The secondary bathroom features a crisp white vanity, decorative mirror, and tub/shower combination with subway tile surround. YOUR PRIVATE BACKYARD PARADISE AWAITS! Step outside to your very own tropical oasis, where a sparkling SOLAR-HEATED SWIMMING POOL takes center stage beneath an expansive screened enclosure. Whether hosting weekend gatherings, enjoying a refreshing swim, or relaxing under the covered lanai, this outdoor retreat is designed for year-round enjoyment. Beyond the pool enclosure, the spacious backyard offers endless possibilities for outdoor entertaining, recreation, gardening, or creating your own custom fire pit area. MAJOR UPDATES PROVIDE ADDED PEACE OF MIND! Improvements include a NEW ROOF (2019), HVAC SYSTEM (2019), POOL SOLAR HEATING PANELS (2019), and HOME SOLAR PANELS (2023), along with recently updated refrigerator, dishwasher, microwave, washer, and dryer. Completing this exceptional property is a convenient two-car garage and an outstanding Riverview location near shopping, restaurants, entertainment, the YMCA, schools, medical facilities, and I-75 for easy access throughout Tampa Bay. LOW HOA FEES, IMPRESSIVE ENERGY SAVINGS, AND YOUR OWN PRIVATE POOL PARADISE—THIS IS FLORIDA LIVING AT ITS FINEST! 11211 Andy Drive, Riverview
$399,895 NEW ROOF being installed in August! Welcome Home: A 6-Bedroom Retreat with Room for Everyone! Space. Storage. Privacy. This 2-story, 6-bedroom, 3-bathroom home offers over 3,000 SQFT of thoughtfully designed living space — and it truly feels HUGE from the moment you walk in! Step inside to an OPEN FLOOR PLAN with HIGH CEILINGS and LVP FLOORING flowing through almost every room. The kitchen is an entertainer's dream — with TONS of cabinet space, TWO walk-in pantry areas, and a cozy eat-in space for casual mornings. You'll also have both a living room AND a separate family room/dining combo, so there's always room to spread out — whether it's movie night, a home office day, or hosting the whole family. Need a guest suite? There's a bedroom and full bathroom right on the first floor — perfect for visitors, in-laws, or multi-generational living. Upstairs, the primary suite is a true retreat, featuring TWO WALK-IN CLOSETS (so nobody has to share!), a garden tub, a separate standing shower, and dual sinks. The laundry room is conveniently located upstairs too, along with a room that's already been transformed into the perfect home office. And don't miss the adorable under-the-stairs nook turned into a second home, perfect for a playhouse or doggie home, but easily converted into extra storage if you need it! Out back, your SCREENED-IN LANAI overlooks a peaceful reserve, meaning NO REAR NEIGHBORS — just privacy and green space that makes your lot feel twice as large. The HVAC and hot water heater have BOTH been updated within the last couple of years! Plus Storm Windows. This home sits in a GATED community with a RESORT-STYLE POOL, playground, and LOW HOA fees — and you're just 4 MINUTES from I-75, making commutes to Tampa or Sarasota a breeze. Homes with this much space, privacy, and updates don't come around often — you need to see this one TODAY! *Eligible for several 0 down payment loan options* 6 Beds ⋅ 3 Baths ⋅ Hawks Point Ph S-2 SubDv. ⋅ 33570 Zip Code NEW ROOF being installed in August! Welcome Home: A 6-Bedroom Retreat with Room for Everyone! Space. Storage. Privacy. This 2-story, 6-bedroom, 3-bathroom home offers over 3,000 SQFT of thoughtfully designed living space — and it truly feels HUGE from the moment you walk in! Step inside to an OPEN FLOOR PLAN with HIGH CEILINGS and LVP FLOORING flowing through almost every room. The kitchen is an entertainer's dream — with TONS of cabinet space, TWO walk-in pantry areas, and a cozy eat-in space for casual mornings. You'll also have both a living room AND a separate family room/dining combo, so there's always room to spread out — whether it's movie night, a home office day, or hosting the whole family. Need a guest suite? There's a bedroom and full bathroom right on the first floor — perfect for visitors, in-laws, or multi-generational living. Upstairs, the primary suite is a true retreat, featuring TWO WALK-IN CLOSETS (so nobody has to share!), a garden tub, a separate standing shower, and dual sinks. The laundry room is conveniently located upstairs too, along with a room that's already been transformed into the perfect home office. And don't miss the adorable under-the-stairs nook turned into a second home, perfect for a playhouse or doggie home, but easily converted into extra storage if you need it! Out back, your SCREENED-IN LANAI overlooks a peaceful reserve, meaning NO REAR NEIGHBORS — just privacy and green space that makes your lot feel twice as large. The HVAC and hot water heater have BOTH been updated within the last couple of years! Plus Storm Windows. This home sits in a GATED community with a RESORT-STYLE POOL, playground, and LOW HOA fees — and you're just 4 MINUTES from I-75, making commutes to Tampa or Sarasota a breeze. Homes with this much space, privacy, and updates don't come around often — you need to see this one TODAY! *Eligible for several 0 down payment loan options* 909 Meadow Glade Drive, Ruskin
$399,899 MOVE-IN READY, ENERGY-EFFICIENT, AND DESIGNED FOR FLORIDA LIVING! Welcome to 1211 Tahitian Sunrise Drive, a beautifully maintained 4-bedroom, 3-bath home situated on an oversized cul-de-sac lot in the highly desirable North Park Isle community of Plant City. Built in 2022, this spacious two-story home offers a thoughtfully designed open-concept floor plan with plenty of flexibility for today's lifestyle. The first floor features a versatile bedroom that can also serve as a home office, guest room, or flex space, while upstairs you'll find a spacious loft perfect for a second living area, game room, or media space. One of the home's standout features is its SOLAR PANEL SYSTEM, offering added energy efficiency and the opportunity to reduce monthly electric costs. Additional upgrades include a whole-house water softener, hybrid water heater, washer and dryer, and other features designed for comfort and efficiency. Step outside to the expansive, fully fenced backyard with NO REAR NEIGHBORS, offering added privacy and plenty of room to relax, entertain, play, or create your own outdoor retreat. Enjoy peaceful pond views from the extended paver patio, making this the perfect spot for morning coffee, weekend gatherings, or Florida evenings outdoors. North Park Isle offers a resort-style lifestyle with impressive community amenities including a community pool, clubhouse, playground, dog park, basketball and pickleball courts, walking areas, and more. With a LOW HOA and convenient access to I-4 and major roadways, you'll enjoy an easy commute to Tampa, Lakeland, Brandon, and surrounding Central Florida destinations while remaining close to shopping, dining, schools, medical facilities, and everyday conveniences. If you're looking for a newer home with space, energy-efficient features, an oversized lot, privacy, and outstanding community amenities, this one checks all the boxes. Schedule your private showing today and experience everything North Park Isle has to offer! 4 Beds ⋅ 3 Baths ⋅ North Park Isle Ph 1b 1c & 1d SubDv. ⋅ 33565 Zip Code MOVE-IN READY, ENERGY-EFFICIENT, AND DESIGNED FOR FLORIDA LIVING! Welcome to 1211 Tahitian Sunrise Drive, a beautifully maintained 4-bedroom, 3-bath home situated on an oversized cul-de-sac lot in the highly desirable North Park Isle community of Plant City. Built in 2022, this spacious two-story home offers a thoughtfully designed open-concept floor plan with plenty of flexibility for today's lifestyle. The first floor features a versatile bedroom that can also serve as a home office, guest room, or flex space, while upstairs you'll find a spacious loft perfect for a second living area, game room, or media space. One of the home's standout features is its SOLAR PANEL SYSTEM, offering added energy efficiency and the opportunity to reduce monthly electric costs. Additional upgrades include a whole-house water softener, hybrid water heater, washer and dryer, and other features designed for comfort and efficiency. Step outside to the expansive, fully fenced backyard with NO REAR NEIGHBORS, offering added privacy and plenty of room to relax, entertain, play, or create your own outdoor retreat. Enjoy peaceful pond views from the extended paver patio, making this the perfect spot for morning coffee, weekend gatherings, or Florida evenings outdoors. North Park Isle offers a resort-style lifestyle with impressive community amenities including a community pool, clubhouse, playground, dog park, basketball and pickleball courts, walking areas, and more. With a LOW HOA and convenient access to I-4 and major roadways, you'll enjoy an easy commute to Tampa, Lakeland, Brandon, and surrounding Central Florida destinations while remaining close to shopping, dining, schools, medical facilities, and everyday conveniences. If you're looking for a newer home with space, energy-efficient features, an oversized lot, privacy, and outstanding community amenities, this one checks all the boxes. Schedule your private showing today and experience everything North Park Isle has to offer! 1211 Tahitian Sunrise Drive, Plant City
$399,900 Located in one of the area's most desirable communities, Waterset, this beautifully maintained home offers 3 bedrooms and 2.5 baths, blending thoughtful enhancements with true move-in-ready appeal. From the moment you step inside, you’re greeted by a bright and open floorplan. The kitchen has been thoughtfully updated throughout, featuring upgraded cabinetry, countertops, and flooring, all seamlessly connected to the living and dining spaces. Crown molding adds a refined touch as it flows from the nook through the main living areas, where a tray ceiling enhances the sense of space and style. The spacious primary suite offers comfort, complete with newer carpeting and a tray ceiling. The en-suite bath is fully upgraded with stylish cabinetry, countertops, tile, and lighting. The secondary bedrooms are generously sized and share the additional full bathroom. Step outside to enjoy the screened-in lanai—perfect for relaxing mornings or unwinding in the evening. Mature and lush landscaping enhances the curb appeal, adding natural beauty and charm. Updates Include: Exterior Paint 2023, A/C 2024, Refrigerator 2024, Gutters. **Ask us about our Preferred Lender Incentive available where you could save thousands $$$** 3 Beds ⋅ 3 Baths ⋅ Waterset Ph 2c-2 SubDv. ⋅ 33572 Zip Code Located in one of the area's most desirable communities, Waterset, this beautifully maintained home offers 3 bedrooms and 2.5 baths, blending thoughtful enhancements with true move-in-ready appeal. From the moment you step inside, you’re greeted by a bright and open floorplan. The kitchen has been thoughtfully updated throughout, featuring upgraded cabinetry, countertops, and flooring, all seamlessly connected to the living and dining spaces. Crown molding adds a refined touch as it flows from the nook through the main living areas, where a tray ceiling enhances the sense of space and style. The spacious primary suite offers comfort, complete with newer carpeting and a tray ceiling. The en-suite bath is fully upgraded with stylish cabinetry, countertops, tile, and lighting. The secondary bedrooms are generously sized and share the additional full bathroom. Step outside to enjoy the screened-in lanai—perfect for relaxing mornings or unwinding in the evening. Mature and lush landscaping enhances the curb appeal, adding natural beauty and charm. Updates Include: Exterior Paint 2023, A/C 2024, Refrigerator 2024, Gutters. **Ask us about our Preferred Lender Incentive available where you could save thousands $$$** 6918 Makers Way, Apollo Beach
$399,900 NO CDD and LOW HOA!!! Welcome Home to Grand Oaks! Spacious 4-bedroom, 2-bath home offering 2,181 sq. ft. with a desirable split floor plan designed for both comfort and functionality. Features include a welcoming entryway, formal living and dining rooms, plus an additional living area providing plenty of space for everyday living and entertaining. The open kitchen offers stainless steel appliances, abundant cabinet space, and overlooks the main living areas. The owner’s suite is privately situated and split from the secondary bedrooms offering plenty of privacy. Also featured is a walk-in closet and en-suite bath with dual sinks, soaking tub, and separate shower. Situated on a corner lot, this home also features a fully screened lanai with fully fenced in yard, offering space to relax and enjoy the outdoors. This Grand Oaks community offers clubhouse with pool, hot tub, gym, basketball courts, covered playground area, and sand volleyball. Excellent location, close to Great Schools, Pasco Hernando Jr College, Saint Leo University, AdventHealth Hospitals, BayCare Hospital, Florida Medical Clinic, Wiregrass Mall, Tampa Premium Outlet Mall, Krate at the Grove, Ice Rink, Sam's Club, Costco, Movie Theater, and plenty of Dining. Easy access to I75, 275, Tampa International Airport, Downtown Tampa and Florida's amazing beaches. 4 Beds ⋅ 2 Baths ⋅ Grand Oaks Ph 02 Unit 01 02 SubDv. ⋅ 34639 Zip Code NO CDD and LOW HOA!!! Welcome Home to Grand Oaks! Spacious 4-bedroom, 2-bath home offering 2,181 sq. ft. with a desirable split floor plan designed for both comfort and functionality. Features include a welcoming entryway, formal living and dining rooms, plus an additional living area providing plenty of space for everyday living and entertaining. The open kitchen offers stainless steel appliances, abundant cabinet space, and overlooks the main living areas. The owner’s suite is privately situated and split from the secondary bedrooms offering plenty of privacy. Also featured is a walk-in closet and en-suite bath with dual sinks, soaking tub, and separate shower. Situated on a corner lot, this home also features a fully screened lanai with fully fenced in yard, offering space to relax and enjoy the outdoors. This Grand Oaks community offers clubhouse with pool, hot tub, gym, basketball courts, covered playground area, and sand volleyball. Excellent location, close to Great Schools, Pasco Hernando Jr College, Saint Leo University, AdventHealth Hospitals, BayCare Hospital, Florida Medical Clinic, Wiregrass Mall, Tampa Premium Outlet Mall, Krate at the Grove, Ice Rink, Sam's Club, Costco, Movie Theater, and plenty of Dining. Easy access to I75, 275, Tampa International Airport, Downtown Tampa and Florida's amazing beaches. 4940 Woodmere Road, Land O' Lakes
$399,900 Welcome to this beautifully maintained 3-bedroom, 2.5-bathrooms home nestled in the heart of New Port Richey. Featuring a desirable split-bedroom floor plan, this residence offers the perfect balance of privacy, comfort, and functionality. Step inside to discover spacious open-concept living and dining areas accented by durable tile flooring throughout the main living spaces, creating a modern, low-maintenance lifestyle.Newer roof ,HVAC and some appliances.Brand new pool pump The centrally located kitchen seamlessly connects to the living areas, making entertaining family and friends effortless.This home also has crown Molding through out! Back doors open to your private outdoor retreat, complete with a screened-in pool and spa—ideal for relaxing with your morning coffee or unwinding after a long day.The rooof and HVAC are less than 4 years old.Concrete was also resurfaced recently. The oversized backyard provides plenty of room for outdoor activities while offering peaceful views of the surrounding wooded landscape and local wildlife. The primary suite serves as a private sanctuary, featuring an en-suite bathroom and a generously sized closet. Additional bedrooms include one with waterproof laminate flooring and another with carpet for added comfort. A inside laundry room provides extra storage and everyday convenience.Prme location on the edge of Trinity with the benefit of New Port Richey taxes.Very low HOA feesin a family friendly cul-de-sac.This home has it all for a great price! Conveniently located just minutes from shopping, dining, and entertainment, this home is only a short 10-minute drive to Downtown New Port Richey. Easy access to US-19, State Road 54, and the Suncoast Parkway makes commuting throughout the Tampa Bay area a breeze. Whether you're heading to the beach, exploring local parks, or enjoying nearby attractions, everything you need is within easy reach. Don't miss the opportunity to make this exceptional property your next home. 3 Beds ⋅ 3 Baths ⋅ Mill Run Ph 01 SubDv. ⋅ 34653 Zip Code Welcome to this beautifully maintained 3-bedroom, 2.5-bathrooms home nestled in the heart of New Port Richey. Featuring a desirable split-bedroom floor plan, this residence offers the perfect balance of privacy, comfort, and functionality. Step inside to discover spacious open-concept living and dining areas accented by durable tile flooring throughout the main living spaces, creating a modern, low-maintenance lifestyle.Newer roof ,HVAC and some appliances.Brand new pool pump The centrally located kitchen seamlessly connects to the living areas, making entertaining family and friends effortless.This home also has crown Molding through out! Back doors open to your private outdoor retreat, complete with a screened-in pool and spa—ideal for relaxing with your morning coffee or unwinding after a long day.The rooof and HVAC are less than 4 years old.Concrete was also resurfaced recently. The oversized backyard provides plenty of room for outdoor activities while offering peaceful views of the surrounding wooded landscape and local wildlife. The primary suite serves as a private sanctuary, featuring an en-suite bathroom and a generously sized closet. Additional bedrooms include one with waterproof laminate flooring and another with carpet for added comfort. A inside laundry room provides extra storage and everyday convenience.Prme location on the edge of Trinity with the benefit of New Port Richey taxes.Very low HOA feesin a family friendly cul-de-sac.This home has it all for a great price! Conveniently located just minutes from shopping, dining, and entertainment, this home is only a short 10-minute drive to Downtown New Port Richey. Easy access to US-19, State Road 54, and the Suncoast Parkway makes commuting throughout the Tampa Bay area a breeze. Whether you're heading to the beach, exploring local parks, or enjoying nearby attractions, everything you need is within easy reach. Don't miss the opportunity to make this exceptional property your next home. 7715 Cypress Trace Court, New Port Richey
$399,900 Welcome to this well-maintained 3-bedroom, 2-bathroom home in the Greenbriar community of Clearwater, offering a recently updated kitchen, a 2018 HVAC system, and a spacious driveway. This home is move-in ready and designed for everyday convenience. The open-concept living room and kitchen create an inviting space for gathering with family and friends. The beautifully updated kitchen features quartz countertops, stainless steel appliances, a farmhouse sink, floating shelves, a large peninsula with seating, and a brand-new dishwasher installed in 2026. Wood-look luxury vinyl plank flooring flows throughout the main living areas, adding warmth and durability. The spacious primary features a wall-to-wall closet and ceiling fan, while the third bedroom is equipped with a built-in Murphy bed and additional storage, making it an ideal guest room, home office, or flexible living space. The main bathroom features a tub/shower combination, and the enclosed Florida room with newer windows provides additional living space perfect for relaxing, entertaining, or enjoying the Florida sunshine year-round. For added peace of mind, the home includes a Ring Security system featuring a wired front spotlight camera, rechargeable backyard camera, rechargeable Ring video doorbell, and interior plug-in chime. A portion of the original garage had been previously converted into additional living space, providing increased flexibility. The remaining garage area still offers enough room for a golf cart, storage, tools, or convert back to a full garage, giving you the best of both worlds. Greenbriar residents enjoy a low HOA while taking advantage of outstanding community amenities, including a heated swimming pool, fitness room, active clubhouse, and a variety of social activities and events. Conveniently located just minutes from Countryside Mall, Whole Foods, popular restaurants, shopping centers, and everyday conveniences, this home also offers a quick drive to the beautiful Gulf beaches. Schedule your showing today! 3 Beds ⋅ 2 Baths ⋅ Greenbriar SubDv. ⋅ 33763 Zip Code Welcome to this well-maintained 3-bedroom, 2-bathroom home in the Greenbriar community of Clearwater, offering a recently updated kitchen, a 2018 HVAC system, and a spacious driveway. This home is move-in ready and designed for everyday convenience. The open-concept living room and kitchen create an inviting space for gathering with family and friends. The beautifully updated kitchen features quartz countertops, stainless steel appliances, a farmhouse sink, floating shelves, a large peninsula with seating, and a brand-new dishwasher installed in 2026. Wood-look luxury vinyl plank flooring flows throughout the main living areas, adding warmth and durability. The spacious primary features a wall-to-wall closet and ceiling fan, while the third bedroom is equipped with a built-in Murphy bed and additional storage, making it an ideal guest room, home office, or flexible living space. The main bathroom features a tub/shower combination, and the enclosed Florida room with newer windows provides additional living space perfect for relaxing, entertaining, or enjoying the Florida sunshine year-round. For added peace of mind, the home includes a Ring Security system featuring a wired front spotlight camera, rechargeable backyard camera, rechargeable Ring video doorbell, and interior plug-in chime. A portion of the original garage had been previously converted into additional living space, providing increased flexibility. The remaining garage area still offers enough room for a golf cart, storage, tools, or convert back to a full garage, giving you the best of both worlds. Greenbriar residents enjoy a low HOA while taking advantage of outstanding community amenities, including a heated swimming pool, fitness room, active clubhouse, and a variety of social activities and events. Conveniently located just minutes from Countryside Mall, Whole Foods, popular restaurants, shopping centers, and everyday conveniences, this home also offers a quick drive to the beautiful Gulf beaches. Schedule your showing today! 2061 Fair Oak Drive, Clearwater
$399,900 POOL home! Less than 3 miles from beaches! Convenient location close to shopping, restaurants and top-rated schools. 3 Bedroom split plan with 2 baths. Inside utility room. Great room plan. Tile, laminate & terrazzo flooring. Roof is 3 years old. Updated kitchen with newer stainless appliances. Tiled, screened patio. Oversized lot with plenty of room to park recreational vehicles. 2 air-conditioned storage buildings. No HOA 3 Beds ⋅ 2 Baths ⋅ Sutherland Town Of SubDv. ⋅ 34683 Zip Code POOL home! Less than 3 miles from beaches! Convenient location close to shopping, restaurants and top-rated schools. 3 Bedroom split plan with 2 baths. Inside utility room. Great room plan. Tile, laminate & terrazzo flooring. Roof is 3 years old. Updated kitchen with newer stainless appliances. Tiled, screened patio. Oversized lot with plenty of room to park recreational vehicles. 2 air-conditioned storage buildings. No HOA 1515 Nebraska Avenue, Palm Harbor
$399,900 LOCATION and LIFESTYLE!! Experience living in sought-after Lake St Charles! You won't want to miss this well maintained 4 bed 2 bath home in the heart of one of the most desired neighborhoods in Riverview. This home is on an oversize corner lot perfect for peaceful gardening or gathering together to play in the sun. Possibilities are endless! Recent updates include a brand new UV filtration system added for peace of mind, fresh paint and newer luxury vinyl flooring throughout. The roof was replaced in 2017 and the HVAC was replaced in 2019, with the condenser replaced in 2025. It's a breeze to go and enjoy life, Tampa and Apollo Beach are an easy 20 minute drive for art and entertainment. If you want to get out but don't want to be too far from home this Lake St. Charles has what you need. Take a walk around the 75 acre lake and stop by the various sports and leisure locations that include a community Kayak launch, basketball and tennis courts, baseball and soccer fields and a large playground for the kids to play. Get a tan by the lake side pool in your down time or let your pup socialize in the community dog park. Don't miss this opportunity to live in your new dream home. Book your showing today! 4 Beds ⋅ 2 Baths ⋅ Lake St Charles Unit 2 SubDv. ⋅ 33578 Zip Code LOCATION and LIFESTYLE!! Experience living in sought-after Lake St Charles! You won't want to miss this well maintained 4 bed 2 bath home in the heart of one of the most desired neighborhoods in Riverview. This home is on an oversize corner lot perfect for peaceful gardening or gathering together to play in the sun. Possibilities are endless! Recent updates include a brand new UV filtration system added for peace of mind, fresh paint and newer luxury vinyl flooring throughout. The roof was replaced in 2017 and the HVAC was replaced in 2019, with the condenser replaced in 2025. It's a breeze to go and enjoy life, Tampa and Apollo Beach are an easy 20 minute drive for art and entertainment. If you want to get out but don't want to be too far from home this Lake St. Charles has what you need. Take a walk around the 75 acre lake and stop by the various sports and leisure locations that include a community Kayak launch, basketball and tennis courts, baseball and soccer fields and a large playground for the kids to play. Get a tan by the lake side pool in your down time or let your pup socialize in the community dog park. Don't miss this opportunity to live in your new dream home. Book your showing today! 7016 Jamestown Manor Drive, Riverview
$399,900 OVER $60,000 OF IMPROVEMENTS & UPGRADES WITHIN THE PAST YEAR .($28K Kitchen - $13.4K Luxury Vinyl Flooring & Interior Painting - $6K Lanai Floor & Panoramic Screening - $4.5K Pavers - $4.5K Fence - $4K Owners Suite Shower)... Look no further for a real "Move-in-Ready home! Desirable Wilderness Lake Preserve in Land O'Lakes. VERY LOW HOA fees of $22 monthly. This spacious home sits on a private cul-de-sac homesite with new pavered walkway with sitting area which leads to the front door and beautiful new landscaping just enhance this home even more. Upon entering this spacious three bedroom, two bath home which features an open floor plan with an absolutely stunning NEW kitchen with all new stainless appliances, multi-purpose oven, convection oven microwave, porcelain sink, light fixtures in kitchen and dining room. Kitchen also features a breakfast nook and walk in pantry plus a huge center island for entertaining. Other additional items in this exceptionally well done updated home are new luxury vinyl flooring throughout this spacious home along with owners' ensuite bath featuring new shower and water closet. New neutral interior paint throughout will definitely save time, effort and money for the new owners too. Say hello to many family gatherings and friends parties with the upgrades that extend to the 500 square foot new panoramic screened and designer exterior flooring lanai area all overlooking a serene and beautiful scenic conservation area with new fencing that doesn't obstruct the amazing views....just say 'at last, we've found it!" Other newer items in this home are the water heater(2024), High efficiency A/C (2022) and roof (2022). Resort amenities of Wilderness Lake Preserve include 2 fishing and kayak launch docks, nature trails, lagoon and heated lap pools, an outdoor party hot tub & sauna. The world class fitness center offers use of several Peloton bikes with views of the lake. There are tennis, basketball and sand volleyball courts, a 3-story treehouse playground, a fun nature center, a movie theater and many neighborhood events, including guest food trucks. There's even a nail salon! Access Red Bug Lake from the backyard and bring your canoe or Kayak and enjoy! Whether you prefer to curl up with a good book or partake of the many activities of the Wilderness Lake community, you’ll find this the perfect place. Don't delay, come see it today! 3 Beds ⋅ 2 Baths ⋅ Wilderness Lake Preserve Ph 01 SubDv. ⋅ 34637 Zip Code OVER $60,000 OF IMPROVEMENTS & UPGRADES WITHIN THE PAST YEAR .($28K Kitchen - $13.4K Luxury Vinyl Flooring & Interior Painting - $6K Lanai Floor & Panoramic Screening - $4.5K Pavers - $4.5K Fence - $4K Owners Suite Shower)... Look no further for a real "Move-in-Ready home! Desirable Wilderness Lake Preserve in Land O'Lakes. VERY LOW HOA fees of $22 monthly. This spacious home sits on a private cul-de-sac homesite with new pavered walkway with sitting area which leads to the front door and beautiful new landscaping just enhance this home even more. Upon entering this spacious three bedroom, two bath home which features an open floor plan with an absolutely stunning NEW kitchen with all new stainless appliances, multi-purpose oven, convection oven microwave, porcelain sink, light fixtures in kitchen and dining room. Kitchen also features a breakfast nook and walk in pantry plus a huge center island for entertaining. Other additional items in this exceptionally well done updated home are new luxury vinyl flooring throughout this spacious home along with owners' ensuite bath featuring new shower and water closet. New neutral interior paint throughout will definitely save time, effort and money for the new owners too. Say hello to many family gatherings and friends parties with the upgrades that extend to the 500 square foot new panoramic screened and designer exterior flooring lanai area all overlooking a serene and beautiful scenic conservation area with new fencing that doesn't obstruct the amazing views....just say 'at last, we've found it!" Other newer items in this home are the water heater(2024), High efficiency A/C (2022) and roof (2022). Resort amenities of Wilderness Lake Preserve include 2 fishing and kayak launch docks, nature trails, lagoon and heated lap pools, an outdoor party hot tub & sauna. The world class fitness center offers use of several Peloton bikes with views of the lake. There are tennis, basketball and sand volleyball courts, a 3-story treehouse playground, a fun nature center, a movie theater and many neighborhood events, including guest food trucks. There's even a nail salon! Access Red Bug Lake from the backyard and bring your canoe or Kayak and enjoy! Whether you prefer to curl up with a good book or partake of the many activities of the Wilderness Lake community, you’ll find this the perfect place. Don't delay, come see it today! 7832 Blue Spring Drive, Land O' Lakes
$399,900 Seller will replace the roof prior to closing with a full price offer! At this home, the best days end by the pool. Just minutes from downtown Dade City, this 2 bedroom, 2 bath pool home sits on a picturesque, fully fenced corner lot of nearly 1/2 an acre, giving you a private backyard setting, no HOA, and plenty of room to enjoy your personal Florida oasis. Mature trees, manicured landscaping, and an attached 1 car carport create a welcoming first impression before the home opens into a bright, easy-maintenance interior with no carpet. At the center of the layout, the expansive 27x13 family room brings in natural light and features a ceiling fan, recessed lighting, and a peek-a-boo breakfast bar into the kitchen. The floor plan moves easily into the living/bonus room, where French doors open straight to the pool deck. A formal dining room adds a generous space for meals and hosting before leading into the updated kitchen. Wood cabinetry, granite countertops, stainless steel appliances, a central island with storage, and a tile backsplash give the kitchen a polished, functional appeal. The primary bedroom includes a built-in closet and a full ensuite bathroom with a walk-in shower. Nearby, the second bedroom sits close to the home’s second full bathroom, finished with a tub/shower combination. Head outside where the property turns into a true poolside retreat. A screened porch with built-in bench seating overlooks the sparkling swimming pool, while the surrounding pool deck gives you space for lounge chairs, sunny afternoons, and weekend cookouts. A slide adds a fun touch, the covered gazebo creates a shaded spot to relax, and the large, vinyl privacy-fenced yard gives the whole space a private backdrop. Storage buildings add room for lawn equipment, pool supplies, and extras, while the nearly 1/2 acre corner lot gives you breathing room rarely found so close to downtown. With no HOA, a prime Dade City location, and a backyard made for memorable days at home, this poolside retreat is ready to be enjoyed by its newest owners. Call today to schedule your private showing! 2 Beds ⋅ 2 Baths ⋅ Charles H Robinsons Add SubDv. ⋅ 33523 Zip Code Seller will replace the roof prior to closing with a full price offer! At this home, the best days end by the pool. Just minutes from downtown Dade City, this 2 bedroom, 2 bath pool home sits on a picturesque, fully fenced corner lot of nearly 1/2 an acre, giving you a private backyard setting, no HOA, and plenty of room to enjoy your personal Florida oasis. Mature trees, manicured landscaping, and an attached 1 car carport create a welcoming first impression before the home opens into a bright, easy-maintenance interior with no carpet. At the center of the layout, the expansive 27x13 family room brings in natural light and features a ceiling fan, recessed lighting, and a peek-a-boo breakfast bar into the kitchen. The floor plan moves easily into the living/bonus room, where French doors open straight to the pool deck. A formal dining room adds a generous space for meals and hosting before leading into the updated kitchen. Wood cabinetry, granite countertops, stainless steel appliances, a central island with storage, and a tile backsplash give the kitchen a polished, functional appeal. The primary bedroom includes a built-in closet and a full ensuite bathroom with a walk-in shower. Nearby, the second bedroom sits close to the home’s second full bathroom, finished with a tub/shower combination. Head outside where the property turns into a true poolside retreat. A screened porch with built-in bench seating overlooks the sparkling swimming pool, while the surrounding pool deck gives you space for lounge chairs, sunny afternoons, and weekend cookouts. A slide adds a fun touch, the covered gazebo creates a shaded spot to relax, and the large, vinyl privacy-fenced yard gives the whole space a private backdrop. Storage buildings add room for lawn equipment, pool supplies, and extras, while the nearly 1/2 acre corner lot gives you breathing room rarely found so close to downtown. With no HOA, a prime Dade City location, and a backyard made for memorable days at home, this poolside retreat is ready to be enjoyed by its newest owners. Call today to schedule your private showing! 14320 13th Street, Dade City