Share this with your friends


813-992-7771
Real Estate Company
1905 Inverness Greens Drive, Sun City Center, FL 33573
- $252,000
- 2
- BD
- 2
- BA
- 1,316
- SqFt









- List Price
- $252,000
- Status
- Pending
- Days on Market
- 0
- MLS#
- TB8568056
- Property Style
- Condo
- Architectural Style
- Contemporary
- Year Built
- 2005
- Bedrooms
- 2
- Bathrooms
- 2
- Living Area
- 1,316
- Lot Size
- 2,399
- Acres
- 0.06
- Total Acreage
- 0 to less than 1/4
- Building Name
- 1905
- Legal Subdivision Name
- Inverness Condo
- MLS Area Major
- Sun City Center / Ruskin
Property Description
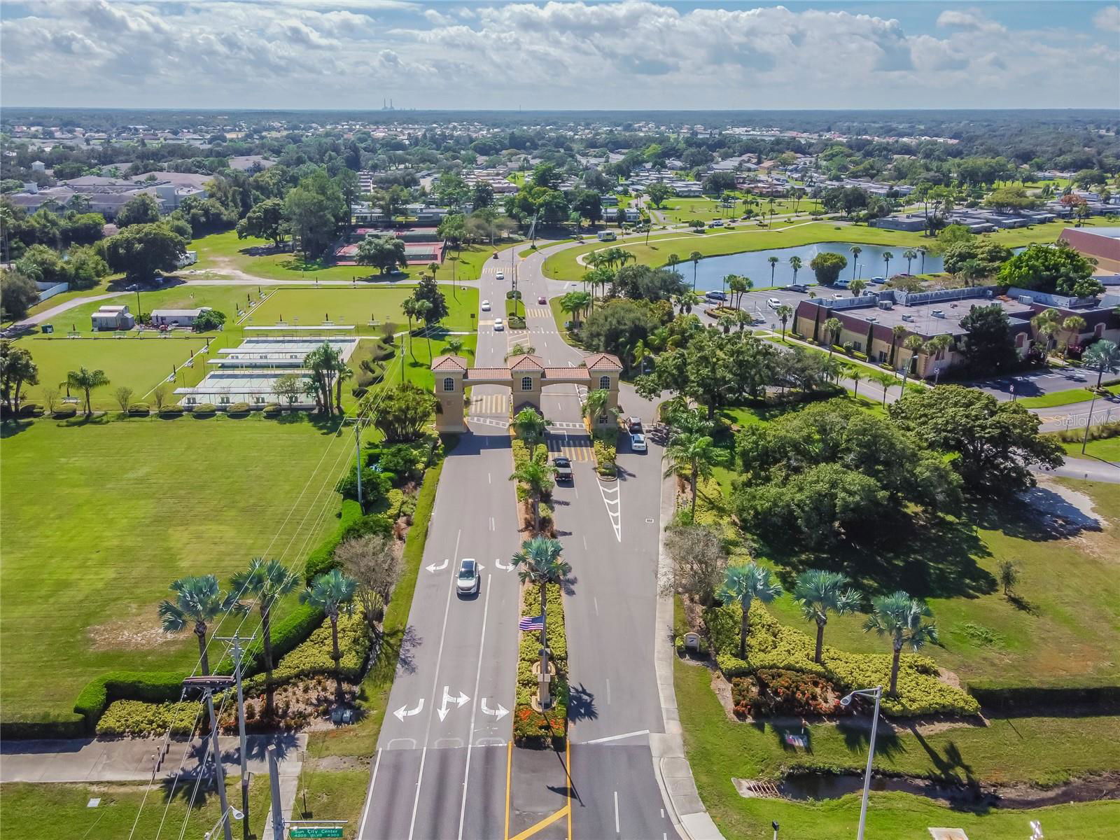
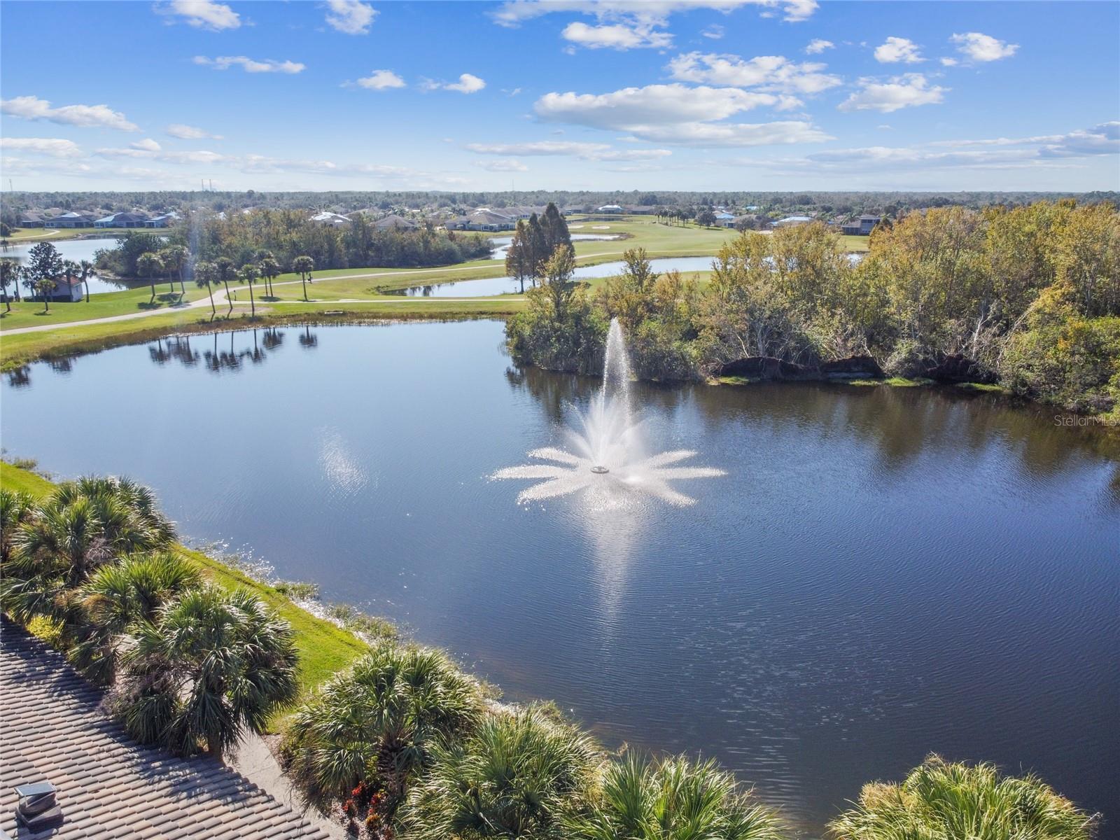
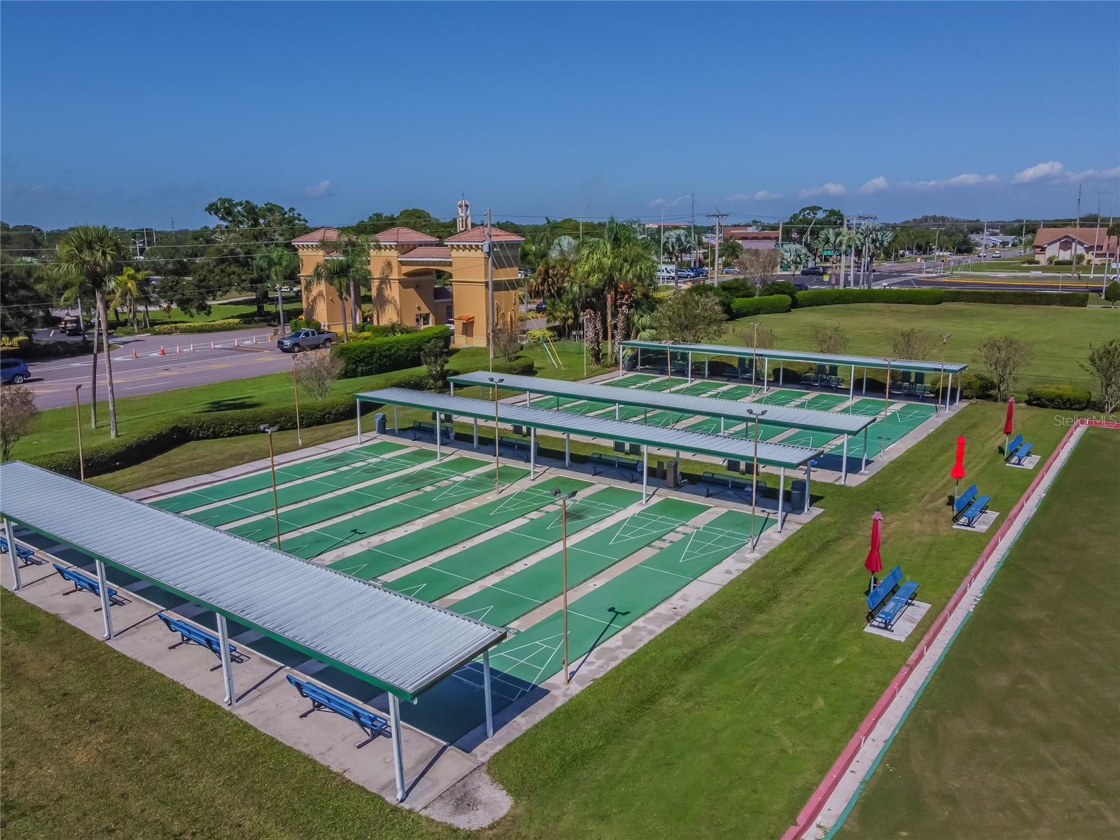
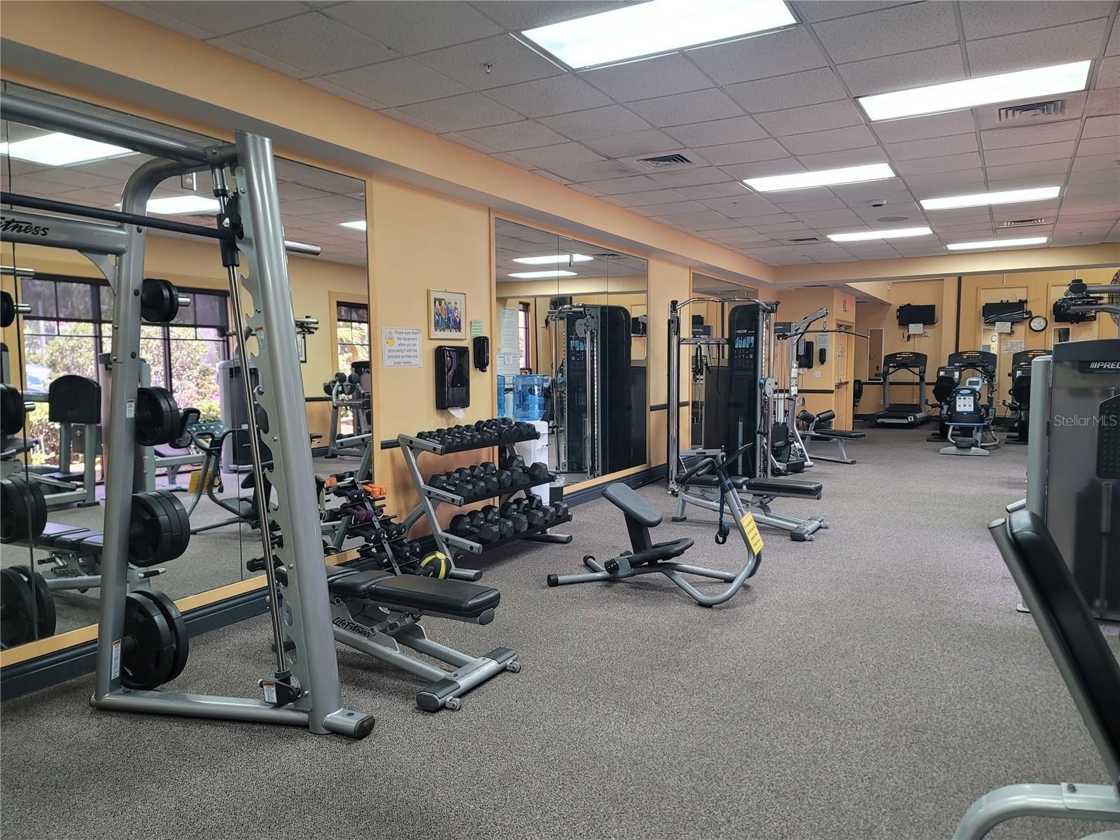
Under contract-accepting backup offers. Enjoy easy, maintenance-free living in this 2-bedroom, 2-bath single-story villa located in the Inverness section of Kings Point, Sun City Center’s premier gated 55+ active adult community. Built in 2005 with solid masonry construction, this bright 1,316 sq. ft. home features an open floor plan, spacious bedrooms, and a relaxing Florida room or screened lanai. Residents enjoy resort-style amenities just a golf cart ride away, including multiple clubhouses, heated indoor and outdoor pools, golf courses, pickleball and tennis courts, fitness centers, and over 200 social clubs.

Additional Information
- Taxes
- $2116
- Minimum Lease
- 1 Month
- Maintenance Includes
- Guard - 24 Hour, Cable TV, Pool, Escrow Reserves Fund, Internet, Maintenance Structure, Pest Control, Private Road, Recreational Facilities, Sewer, Water
- Location
- City Limits, In County, Level
- Community Features
- Buyer Approval Required, Clubhouse, Community Mailbox, Deed Restrictions, Fitness Center, Gated Community - Guard, Golf Carts OK, Golf, Handicap Modified, Pool, Restaurant, Sidewalks, Tennis Court(s), Wheelchair Access, Golf Community, Maintenance Free
- Property Description
- One Story
- Zoning
- PD
- Interior Layout
- Ceiling Fans(s), Eat-in Kitchen, High Ceilings, Kitchen/Family Room Combo, Living Room/Dining Room Combo, Open Floorplan, Solid Surface Counters, Solid Wood Cabinets
- Interior Features
- Ceiling Fans(s), Eat-in Kitchen, High Ceilings, Kitchen/Family Room Combo, Living Room/Dining Room Combo, Open Floorplan, Solid Surface Counters, Solid Wood Cabinets
- Floor
- Ceramic Tile
- Appliances
- Range, Refrigerator
- Utilities
- Cable Available, Electricity Available
- Heating
- Central
- Air Conditioning
- Central Air
- Exterior Construction
- Block, Stucco
- Exterior Features
- Other
- Roof
- Shingle
- Foundation
- Slab
- Pool
- Community
- Garage Carport
- 2 Car Garage
- Garage Spaces
- 2
- Garage Features
- Driveway
- Housing for Older Persons
- Yes
- Pets
- Allowed
- Floor Number
- 1
- Flood Zone Code
- X
- Parcel ID
- U-24-32-19-65U-000000-00048.0
- Legal Description
- INVERNESS CONDOMINIUM LOT 48 AND AN UNDIV 1/86 INT IN COMMON ELEMENTS
Listing courtesy of KELLER WILLIAMS SOUTH SHORE. murraycoleman@kw.com

How much is your home worth?
...get instant property value now!
Mortgage Calculator
StellarMLS is the source of this information via Internet Data Exchange Program. All listing information is deemed reliable but not guaranteed and should be independently verified through personal inspection by appropriate professionals. Listings displayed on this website may be subject to prior sale or removal from sale. Availability of any listing should always be independently verified. Listing information is provided for consumer personal, non-commercial use, solely to identify potential properties for potential purchase. All other use is strictly prohibited and may violate relevant federal and state law. Data last updated on