Share this with your friends


813-992-7771
Real Estate Company
7319 Greystone Drive, Hudson, FL 34667
- $148,900
- 2
- BD
- 2
- BA
- 1,125
- SqFt




- List Price
- $148,900
- Status
- Active
- Days on Market
- 1
- MLS#
- W7889789
- Property Style
- Condo
- Year Built
- 1987
- Bedrooms
- 2
- Bathrooms
- 2
- Living Area
- 1,125
- Lot Size
- 1,031
- Acres
- 0.02
- Total Acreage
- 0 to less than 1/4
- Building Name
- 41
- Legal Subdivision Name
- Glenwood Village Condo
- MLS Area Major
- Hudson/Bayonet Point/Port Richey
Property Description
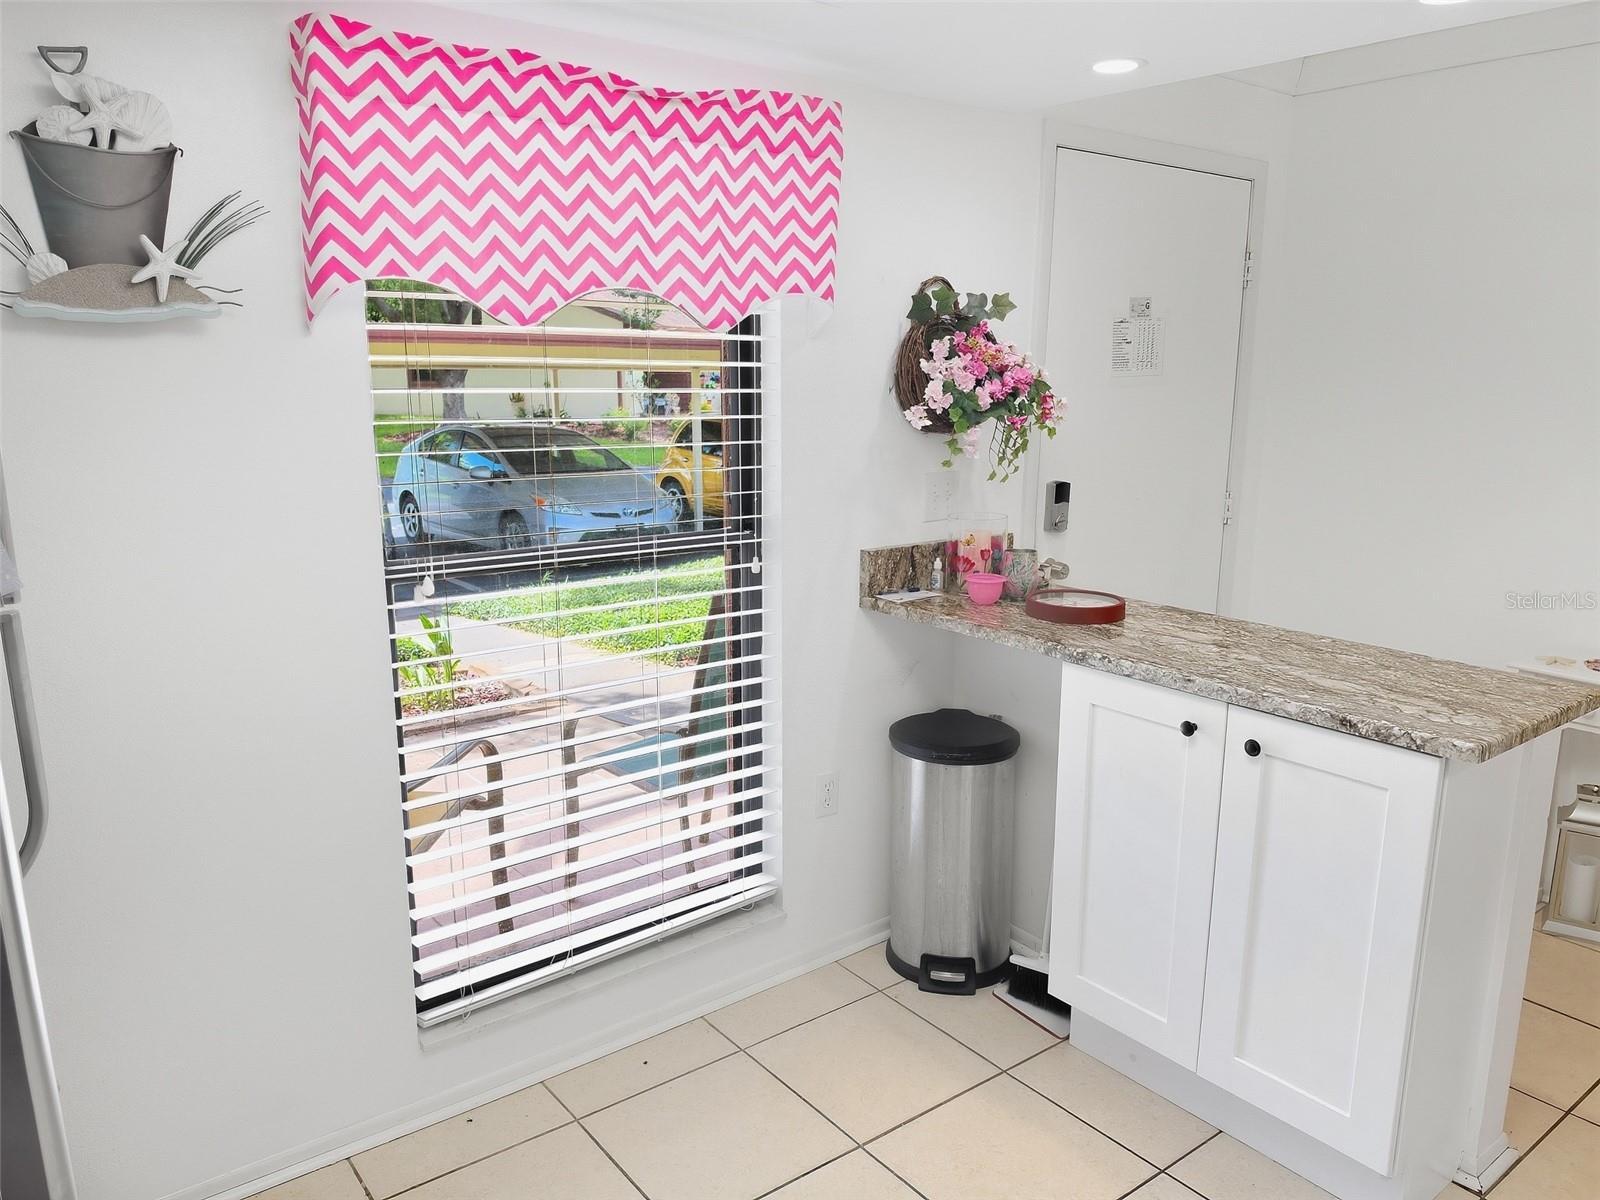
Well-maintained 2BR/2BA villa in the desirable 55+ Glenwood Village Condos of Beacon Woods, with pond views out front and no rear neighbors for extra privacy. A covered front porch with a storage closet leads inside to ceramic tile throughout and crown molding. The updated kitchen has new granite countertops, stainless steel appliances, a deep sink and a new light fixture. It opens to the living and dining combo, so the space is easy to entertain in. The guest bedroom is at the front of the home next to a fully remodeled bath with a new vanity, new fixtures and a tiled, doorless walk-in shower. There are also linen and extra storage closets. The primary suite at the back has a walk-in closet and an en-suite bath, where a pocket door separates the vanity from the shower and toilet. The heated and cooled Florida room is comfortable year-round and opens to your private patio. Indoor laundry, with washer and dryer included. The A/C and water heater are in good working order, and the seller is including a 2-year home warranty for peace of mind. The seller is also offering the unit furnished or can be cleared out prior to closing. The HOA fee covers cable, internet, exterior maintenance (including roof and paint), trash, lawn care and reserves. It also includes access to Beacon Woods amenities: pool, fitness center, clubhouse, billiards, bocce, tennis and basketball courts, plus a pay-as-you-go golf course. Enjoy low-maintenance Florida living in an established community full of amenities. Schedule your showing today.
/u.realgeeks.media/floridasbestrealtor/me2.jpg)
Additional Information
- Taxes
- $1694
- Minimum Lease
- 6 Months
- Hoa Fee
- $465
- HOA Payment Schedule
- Monthly
- Maintenance Includes
- Cable TV, Common Area Taxes, Pool, Escrow Reserves Fund, Internet, Maintenance Structure, Maintenance Grounds, Maintenance, Management, Private Road, Recreational Facilities, Trash
- Location
- In County, Landscaped, Level, Near Public Transit, Sidewalk, Paved
- Community Features
- Association Recreation - Owned, Buyer Approval Required, Clubhouse, Community Mailbox, Deed Restrictions, Fitness Center, Playground, Pool, Racquetball, Sidewalks, Tennis Court(s)
- Property Description
- One Story
- Zoning
- PUD
- Interior Layout
- Ceiling Fans(s), Living Room/Dining Room Combo, Open Floorplan, Split Bedroom, Stone Counters, Thermostat, Walk-In Closet(s), Window Treatments
- Interior Features
- Ceiling Fans(s), Living Room/Dining Room Combo, Open Floorplan, Split Bedroom, Stone Counters, Thermostat, Walk-In Closet(s), Window Treatments
- Floor
- Ceramic Tile
- Appliances
- Dishwasher, Disposal, Dryer, Electric Water Heater, Exhaust Fan, Microwave, Range, Refrigerator, Washer
- Utilities
- Cable Connected, Electricity Connected, Public, Sewer Connected, Sprinkler Well, Underground Utilities, Water Connected
- Heating
- Heat Pump
- Air Conditioning
- Central Air
- Exterior Construction
- Block, Concrete, Stucco
- Exterior Features
- Private Entrance, Rain Gutters, Sidewalk
- Roof
- Shingle
- Foundation
- Slab
- Pool
- Community
- Garage Carport
- 1 Car Carport
- Garage Features
- Assigned, Covered, Ground Level, Guest
- Housing for Older Persons
- Yes
- Pets
- Allowed
- Max Pet Weight
- 35
- Pet Size
- Small (16-35 Lbs.)
- Floor Number
- 1
- Flood Zone Code
- X500
- Parcel ID
- 03-25-16-0130-04100-00C0
- Legal Description
- GLENWOOD VILLAGE CONDO PB 20 PG 109 UNIT C BLDG 41 & COMMON ELEMENTS OR 9155 PG 317
Listing courtesy of F I GREY & SON RESIDENTIAL. 727-495-2424
Mortgage Calculator
StellarMLS is the source of this information via Internet Data Exchange Program. All listing information is deemed reliable but not guaranteed and should be independently verified through personal inspection by appropriate professionals. Listings displayed on this website may be subject to prior sale or removal from sale. Availability of any listing should always be independently verified. Listing information is provided for consumer personal, non-commercial use, solely to identify potential properties for potential purchase. All other use is strictly prohibited and may violate relevant federal and state law. Data last updated on