Share this with your friends


813-992-7771
Real Estate Company
11879 Forest Park Circle, Bradenton, FL 34211
- $435,000
- 3
- BD
- 2
- BA
- 1,744
- SqFt




- List Price
- $435,000
- Status
- Active
- Days on Market
- 3
- MLS#
- A4713002
- Property Style
- Single Family
- Architectural Style
- Florida
- Year Built
- 2012
- Bedrooms
- 3
- Bathrooms
- 2
- Living Area
- 1,744
- Lot Size
- 9,927
- Acres
- 0.23
- Total Acreage
- 0 to less than 1/4
- Legal Subdivision Name
- Central Park Subphase B-2b
- Community Name
- Central Park
- MLS Area Major
- Bradenton/Lakewood Ranch Area
Property Description
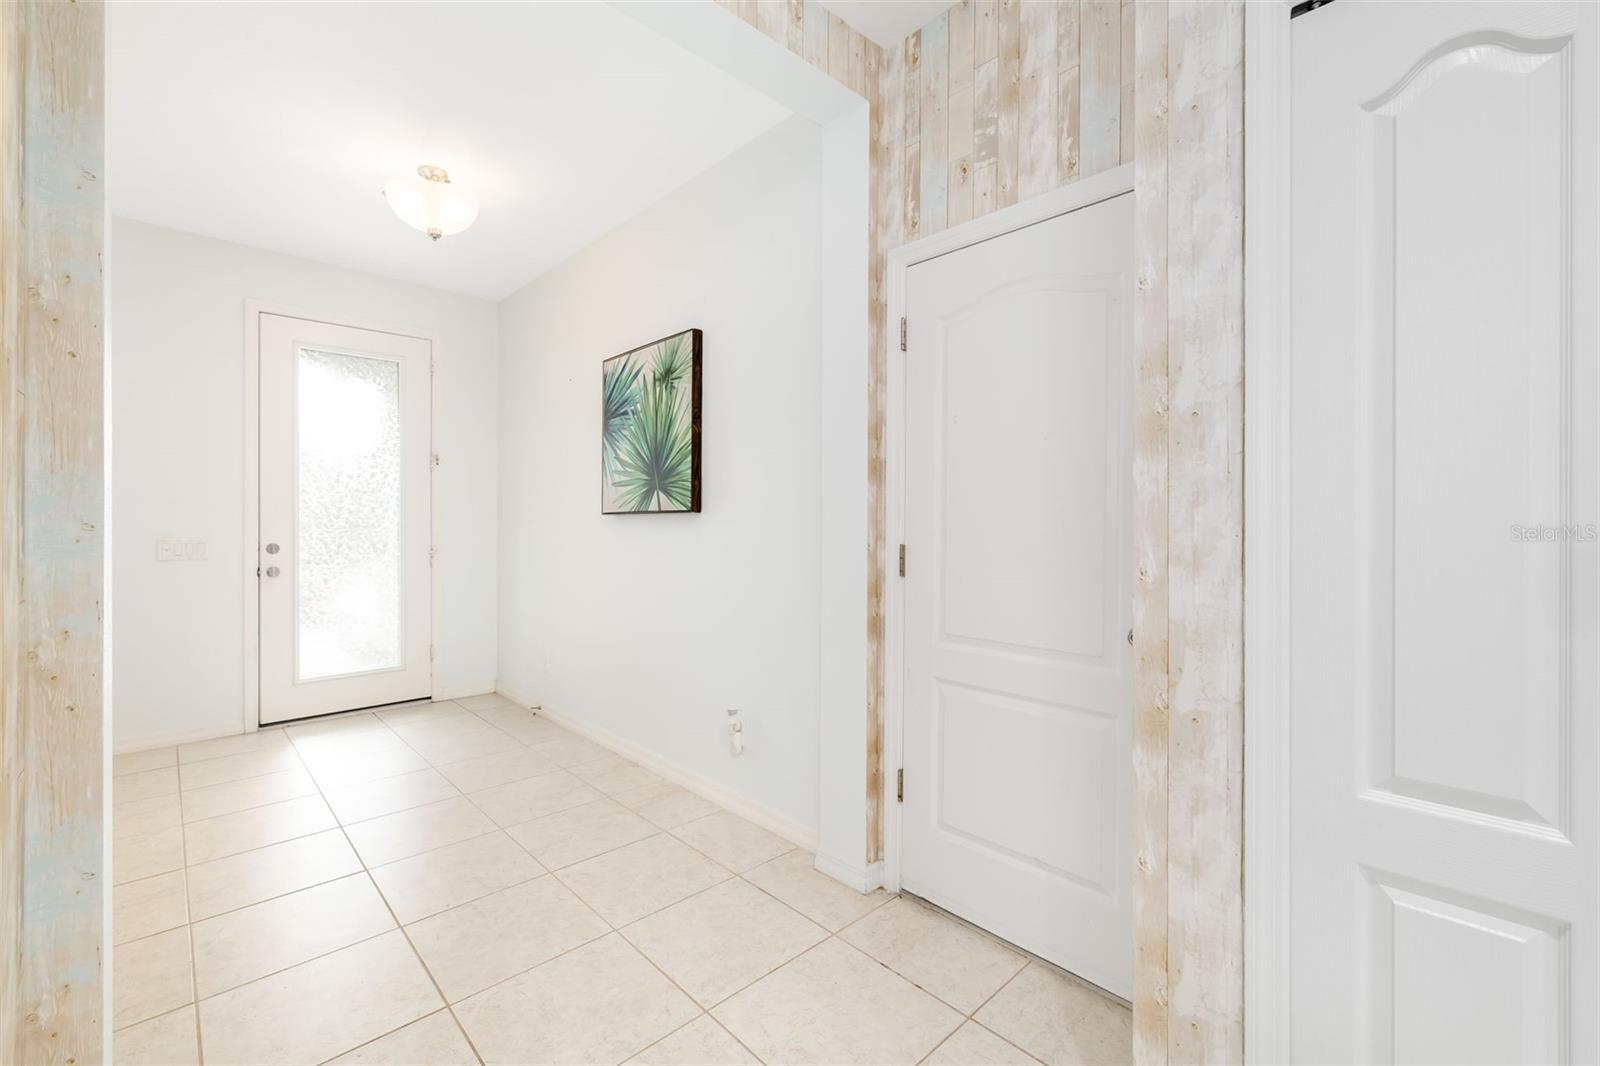
Welcome to 11879 Forest Park Circle in Central Park Lakewood Ranch – Where Comfort, Convenience & Florida Living Come Together! Looking for hurricane-impact windows and a little extra flexibility to make a home your own? This beautifully maintained 3-bedroom, 2-bath residence in the gated community of Central Park at Lakewood Ranch checks all the boxes! Even better, the seller is offering a $5,000 credit at closing toward the paint color of your choice, giving you the opportunity to add your own personal touch. Offering approximately 1,744 square feet of thoughtfully designed living space, this inviting home features an open-concept floor plan that creates an effortless flow between the main living areas. Ceramic tile flooring, central vacuum, natural gas cooking, solid-surface countertops, and an eat-in kitchen add both convenience and functionality. The spacious primary suite features a walk-in closet, while the additional bedrooms offer generous closet space and flexibility for guests, family, or a home office. Step outside to your screened lanai and discover one of this home's most inviting features: a peaceful pond view that provides a beautiful backdrop for relaxing or entertaining. The seller is including the heated hot tub, making this outdoor retreat an especially appealing place to unwind and enjoy the Florida lifestyle. The home's tasteful coastal-contemporary color palette, attractive landscaping, and welcoming curb appeal make a wonderful first impression. You'll also appreciate the oversized, deep two-car garage, offering additional room for storage and all the extras that come with Florida living. And the lifestyle doesn't stop at your front door! Central Park is a gated, sidewalk-lined community designed with an active and connected lifestyle in mind. Residents enjoy access to neighborhood amenities including a dog park, tennis courts, and playground, with inviting green spaces and sidewalks that make walking, biking, and enjoying the outdoors part of everyday life. The home is also conveniently located within walking and biking distance of Gullett Elementary and Dr. Mona Jain Middle School. Enjoy the convenience of Lakewood Ranch living, with shopping, dining, recreation, and major commuter routes nearby, while coming home to a neighborhood setting that feels welcoming and established. With hurricane-impact windows, a pond-view homesite, a heated hot tub, and a $5,000 seller credit toward your decorating vision, this home offers an exceptional opportunity to enjoy the best of Florida living. Competitively priced and ready for its next owner! Don't miss your opportunity to make this Central Park beauty your own. Schedule your private showing today! The garage is deep and ready for extra storage. Note: Cameras on premises. The home is priced competitively so please schedule your private showing!

Additional Information
- Taxes
- $6584
- Taxes
- $1,051
- Minimum Lease
- 6 Months
- HOA Fee
- $229
- HOA Payment Schedule
- Monthly
- Community Features
- Deed Restrictions, Dog Park, Gated Community - No Guard, Playground, Sidewalks, Tennis Court(s)
- Property Description
- One Story
- Zoning
- PDMU
- Interior Layout
- Ceiling Fans(s), Central Vaccum, Eat-in Kitchen, Open Floorplan, Primary Bedroom Main Floor, Solid Surface Counters, Thermostat, Tray Ceiling(s), Walk-In Closet(s), Window Treatments
- Interior Features
- Ceiling Fans(s), Central Vaccum, Eat-in Kitchen, Open Floorplan, Primary Bedroom Main Floor, Solid Surface Counters, Thermostat, Tray Ceiling(s), Walk-In Closet(s), Window Treatments
- Floor
- Ceramic Tile, Laminate
- Appliances
- Dishwasher, Dryer, Microwave, Range, Washer
- Utilities
- Cable Connected, Electricity Connected, Natural Gas Connected, Sewer Connected, Water Connected
- Heating
- Central, Electric
- Air Conditioning
- Central Air
- Exterior Construction
- Stucco
- Exterior Features
- Sidewalk
- Roof
- Shingle
- Foundation
- Slab
- Pool
- No Pool
- Garage Carport
- 2 Car Garage
- Garage Spaces
- 2
- Garage Dimensions
- 20x25
- Elementary School
- Gullett Elementary
- Middle School
- Dr Mona Jain Middle
- High School
- Lakewood Ranch High
- Water View
- Pond
- Pets
- Allowed
- Flood Zone Code
- X
- Parcel ID
- 579624859
- Legal Description
- LOT 356 CENTRAL PARK SUBPHASE B-2B PI#5796.2485/9
Listing courtesy of PREMIER SOTHEBY'S INTERNATIONAL REALTY. 941-907-9541

How much is your home worth?
...get instant property value now!
Mortgage Calculator
StellarMLS is the source of this information via Internet Data Exchange Program. All listing information is deemed reliable but not guaranteed and should be independently verified through personal inspection by appropriate professionals. Listings displayed on this website may be subject to prior sale or removal from sale. Availability of any listing should always be independently verified. Listing information is provided for consumer personal, non-commercial use, solely to identify potential properties for potential purchase. All other use is strictly prohibited and may violate relevant federal and state law. Data last updated on