Share this with your friends


813-992-7771
Real Estate Company
16132 Ivy Lake Drive, Odessa, FL 33556
- $639,900
- 4
- BD
- 3
- BA
- 2,524
- SqFt











- List Price
- $639,900
- Status
- Active
- Days on Market
- 92
- Price Change
- ▼ $10,000 1791840251
- MLS#
- TB8528968
- Property Style
- Single Family
- Year Built
- 2004
- Bedrooms
- 4
- Bathrooms
- 3
- Living Area
- 2,524
- Lot Size
- 10,118
- Acres
- 0.23
- Total Acreage
- 0 to less than 1/4
- Legal Subdivision Name
- Ivy Lake Estates
- MLS Area Major
- Odessa
Property Description
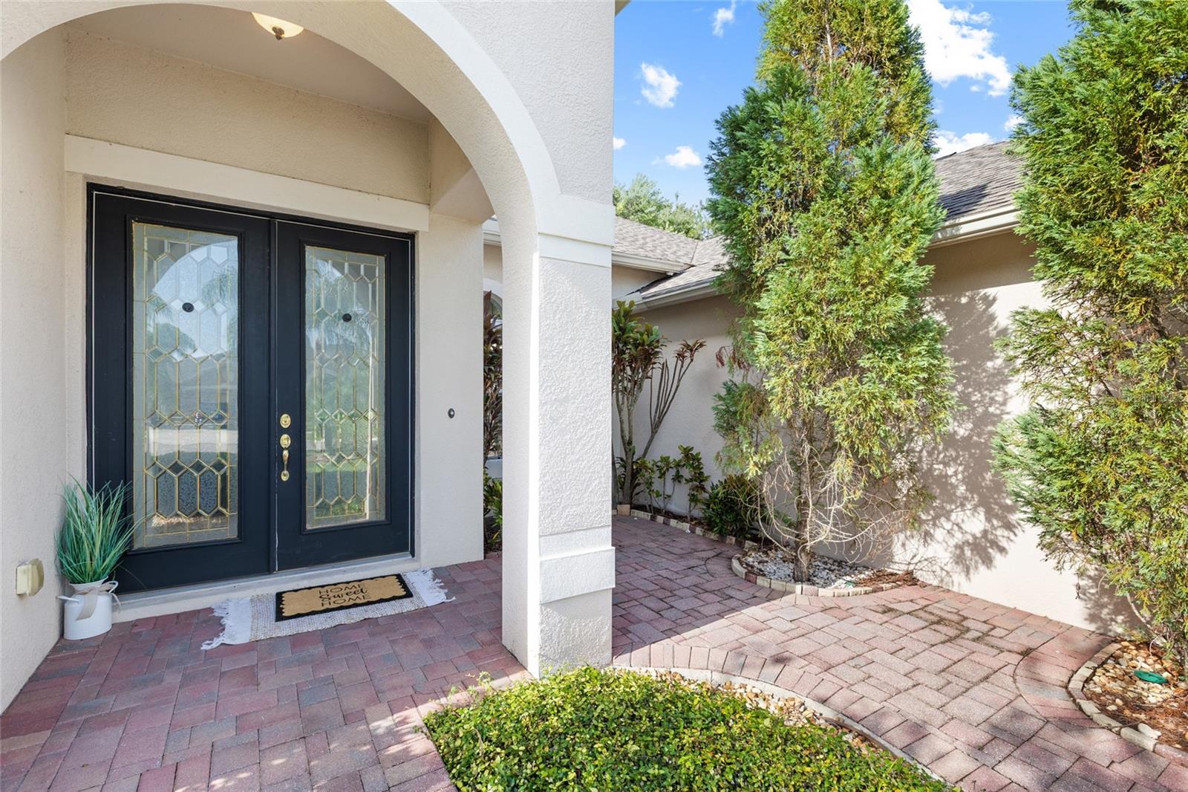
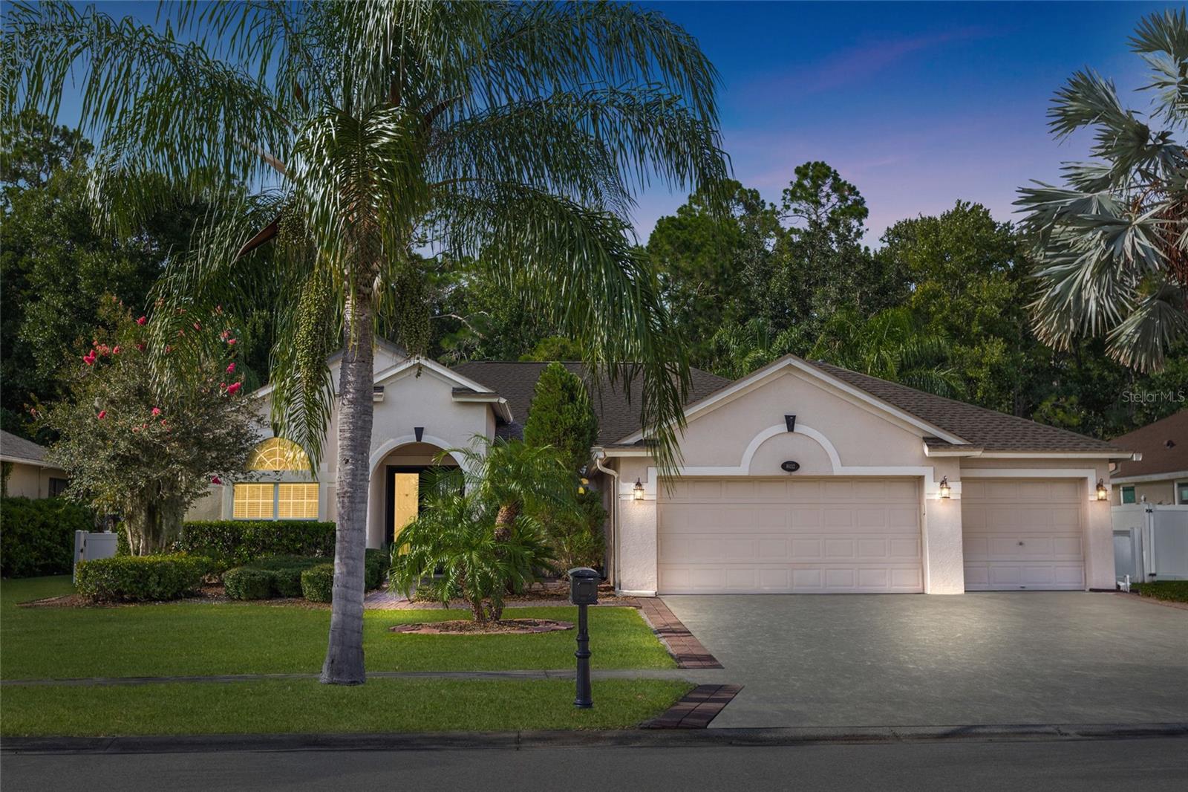
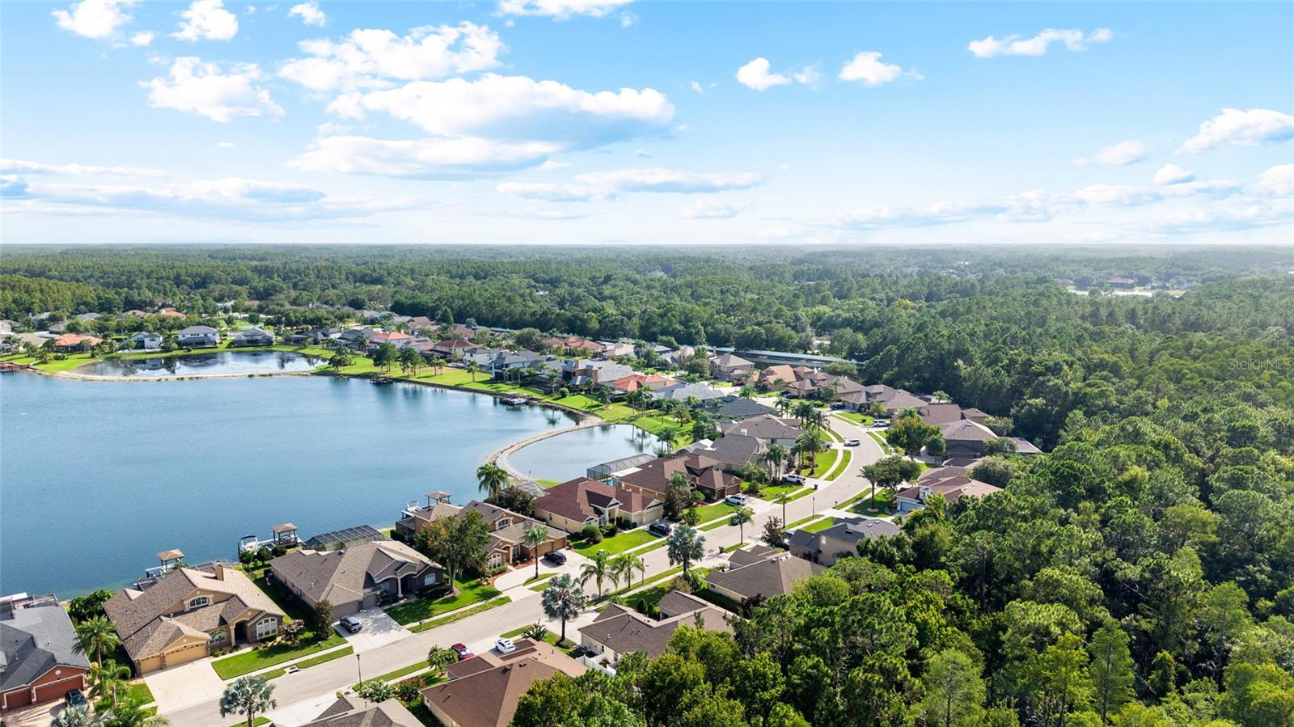
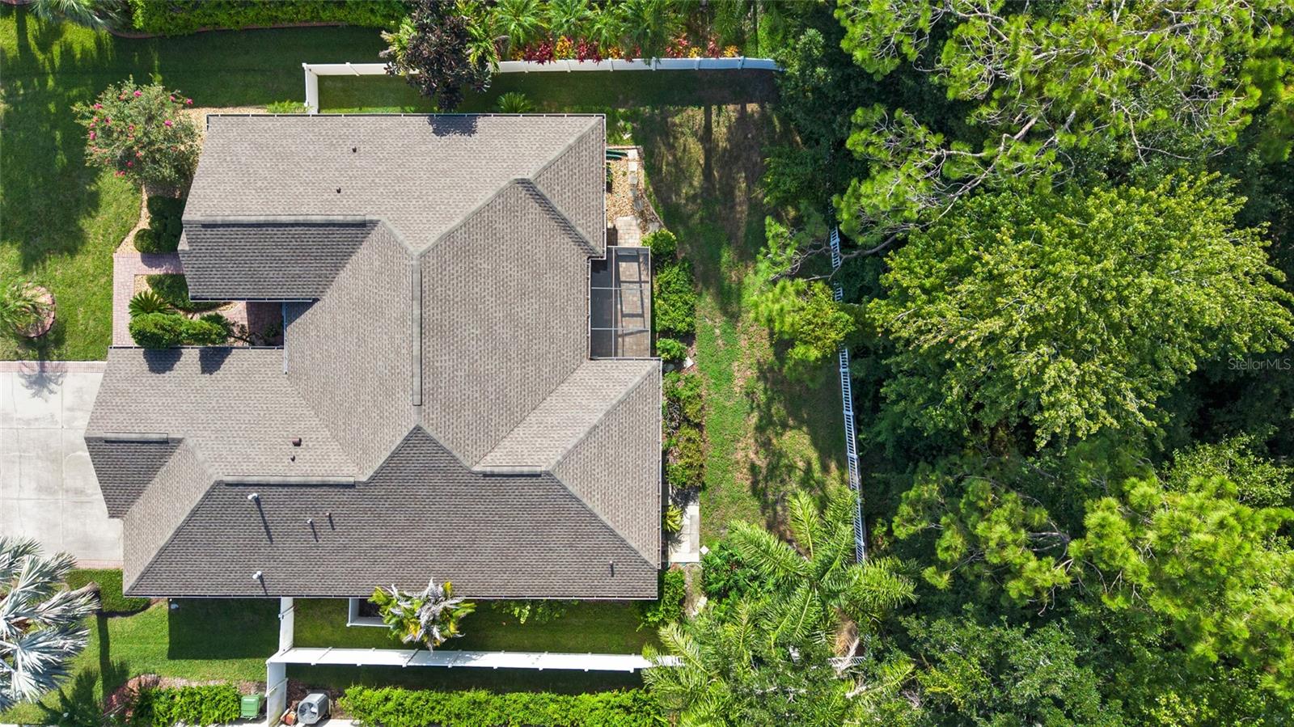
Virtually Staged. VIRTUALLY STAGED • PRICED TO SELL • BEST VALUE IN PRESTIGIOUS IVY LAKE ESTATES • 1/0 RATE BUYDOWN AVAILABLE WITH PREFERRED LENDER • BIG-TICKET UPDATES DONE: NEW HVAC (2026), FRESH INTERIOR PAINT (2026), NEW ROOF (2023), NEW WATER HEATER (2024) • GATED COMMUNITY • 0.23-ACRE CONSERVATION LOT • 4 BEDROOMS • 3 BATHS • PRIVATE OFFICE • 3-CAR GARAGE MAJOR UPDATES COMPLETE, SPACIOUS FLOOR PLAN, AND PEACEFUL CONSERVATION VIEWS! Welcome to this beautifully maintained, move-in-ready home in the highly desirable gated community of Ivy Lake Estates in Odessa. Situated on a 0.23-acre conservation lot with no immediate rear neighbors, this spacious 4-bedroom, 3-bath home offers privacy, functionality, and exceptional value. With a NEW ROOF (2023), NEW HVAC (2026), NEW WATER HEATER (2024), FRESH INTERIOR PAINT (2026), newer appliances, and a water softener, the big-ticket improvements have already been taken care of! The popular Charleston III floor plan features a desirable three-way split bedroom design, soaring ceilings, abundant natural light, multiple living and dining areas, and a separate office/flex room perfect for working from home. The inviting formal living and dining spaces provide room for entertaining, while the open family room offers a comfortable setting for everyday living. The spacious kitchen features granite countertops, warm wood cabinetry, stainless steel appliances, a center island, breakfast bar, pantry, and casual dining area overlooking the family room. The oversized primary suite provides a private retreat with two walk-in closets and a spacious ensuite bath featuring dual vanities, a garden tub, and separate shower. Three additional bedrooms and two full bathrooms offer flexibility for guests, family, or multigenerational living. Step outside to the extended screened lanai, where peaceful conservation views, mature greenery, and no immediate rear neighbors create the perfect backdrop for morning coffee, outdoor dining, or relaxing evenings. The generous backyard offers additional space to enjoy Florida living. An attached 3-car garage provides ample parking and storage. Conveniently located near the Suncoast Parkway, Tampa, shopping, dining, recreation, and currently zoned for highly rated schools, Ivy Lake Estates offers an ideal combination of location, privacy, and community appeal. WHY PAY MORE AND TAKE ON MAJOR UPDATES WHEN THIS HOME ALREADY HAS THEM DONE? Competitively priced with a 1/0 RATE BUYDOWN AVAILABLE THROUGH A PREFERRED LENDER, this is an opportunity you don't want to miss. SCHEDULE YOUR PRIVATE SHOWING TODAY! VIRTUAL STAGING DISCLOSURE: Some listing photos have been virtually staged to demonstrate furniture placement and potential room use. Furniture, accessories, and decorative items shown in virtually staged images are not included in the sale. Buyer to verify school zoning and ratings. Rate buydown subject to lender terms and buyer qualification. Priced to sell—schedule your private showing today!
/u.realgeeks.media/floridasbestrealtor/me2.jpg)
Additional Information
- Taxes
- $9483
- Minimum Lease
- 8-12 Months
- HOA Fee
- $433
- HOA Payment Schedule
- Quarterly
- Community Features
- Park, Playground, Street Lights, No Deed Restriction
- Property Description
- One Story
- Zoning
- MPUD
- Interior Layout
- Ceiling Fans(s), Eat-in Kitchen, High Ceilings, Kitchen/Family Room Combo, Primary Bedroom Main Floor, Solid Wood Cabinets, Split Bedroom, Stone Counters, Thermostat, Walk-In Closet(s)
- Interior Features
- Ceiling Fans(s), Eat-in Kitchen, High Ceilings, Kitchen/Family Room Combo, Primary Bedroom Main Floor, Solid Wood Cabinets, Split Bedroom, Stone Counters, Thermostat, Walk-In Closet(s)
- Floor
- Carpet, Ceramic Tile, Hardwood
- Appliances
- Dishwasher, Disposal, Dryer, Microwave, Range, Refrigerator, Washer, Water Softener
- Utilities
- BB/HS Internet Available, Cable Available, Electricity Connected, Public, Sewer Connected, Water Connected
- Heating
- Central, Electric
- Air Conditioning
- Central Air
- Exterior Construction
- Block
- Exterior Features
- Awning(s), Lighting, Playground, Private Mailbox, Private Yard, Sidewalk
- Roof
- Shingle
- Foundation
- Slab
- Pool
- No Pool
- Garage Carport
- 3 Car Garage
- Garage Spaces
- 3
- Elementary School
- Skybrooke K-8
- High School
- Sunlake High School-PO
- Pets
- Allowed
- Flood Zone Code
- X
- Parcel ID
- 18-26-31-004.0-004.00-028.0
- Legal Description
- IVY LAKE ESTATES - PARCEL ONE - PHASE TWO PB 46 PG 113 BLOCK 4 LOT 28
Listing courtesy of BHHS FLORIDA PROPERTIES GROUP. 813-908-8788
Mortgage Calculator
StellarMLS is the source of this information via Internet Data Exchange Program. All listing information is deemed reliable but not guaranteed and should be independently verified through personal inspection by appropriate professionals. Listings displayed on this website may be subject to prior sale or removal from sale. Availability of any listing should always be independently verified. Listing information is provided for consumer personal, non-commercial use, solely to identify potential properties for potential purchase. All other use is strictly prohibited and may violate relevant federal and state law. Data last updated on