Share this with your friends


813-992-7771
Real Estate Company
17104 Crawley Road, Odessa, FL 33556
- $1,849,000
- 4
- BD
- 4
- BA
- 2,930
- SqFt













- List Price
- $1,849,000
- Status
- Active
- Days on Market
- 177
- Price Change
- ▼ $41,000 1788389975
- MLS#
- TB8500108
- Property Style
- Single Family
- Architectural Style
- Contemporary
- Year Built
- 2020
- Bedrooms
- 4
- Bathrooms
- 4
- Baths Half
- 1
- Living Area
- 2,930
- Lot Size
- 17,500
- Acres
- 0.40
- Total Acreage
- 1/4 to less than 1/2
- Legal Subdivision Name
- Unplatted
- MLS Area Major
- Odessa
Property Description
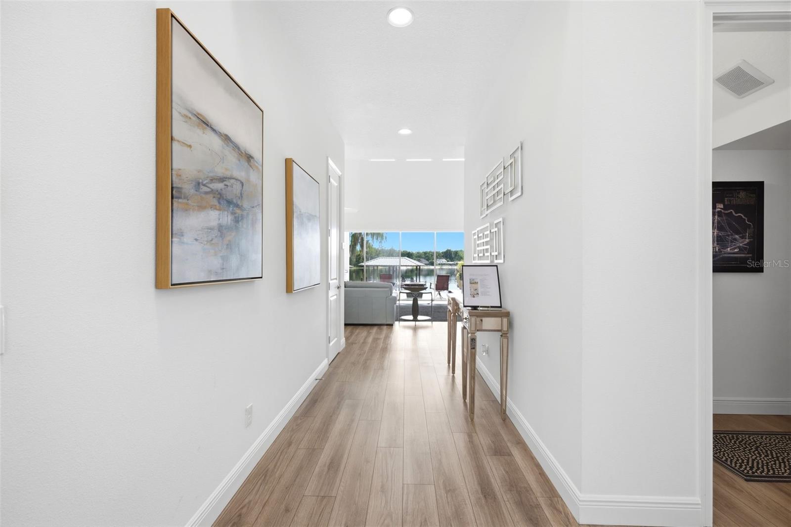
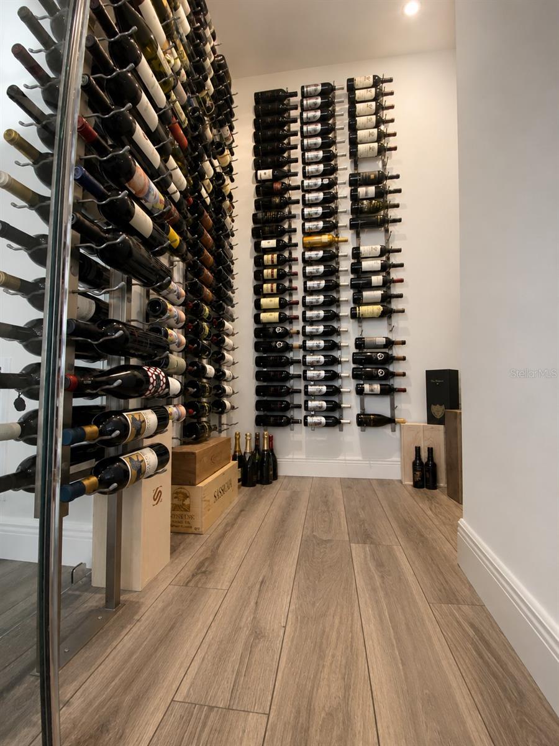
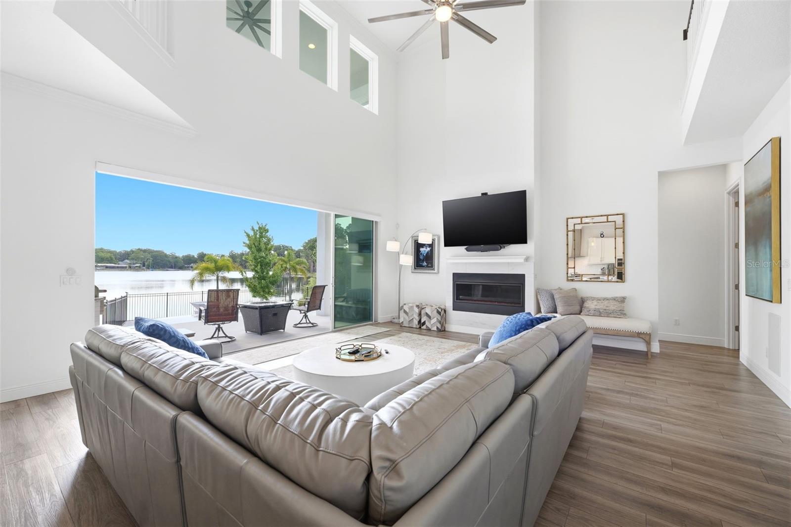
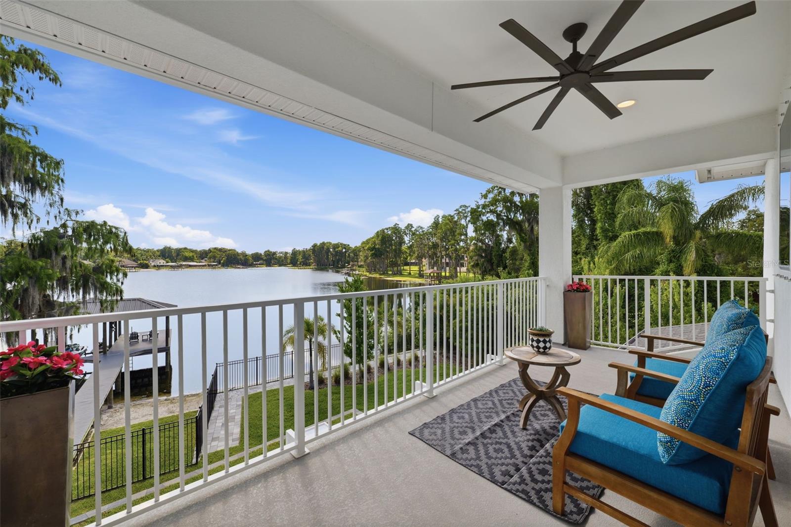
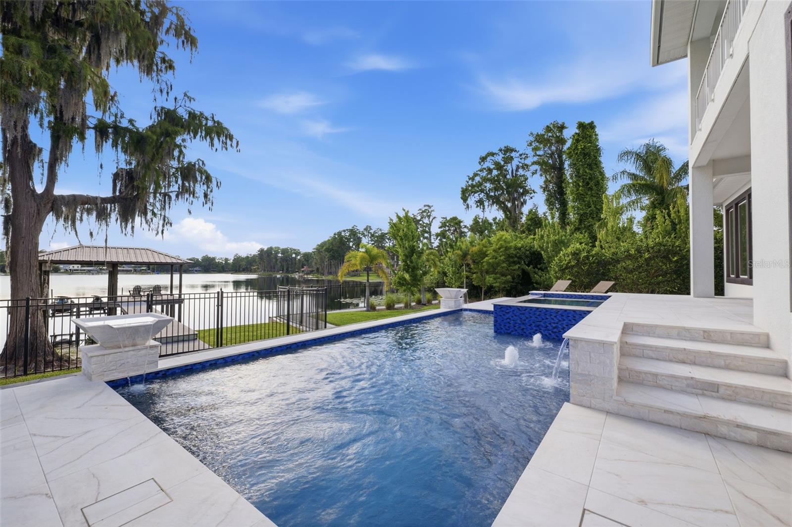
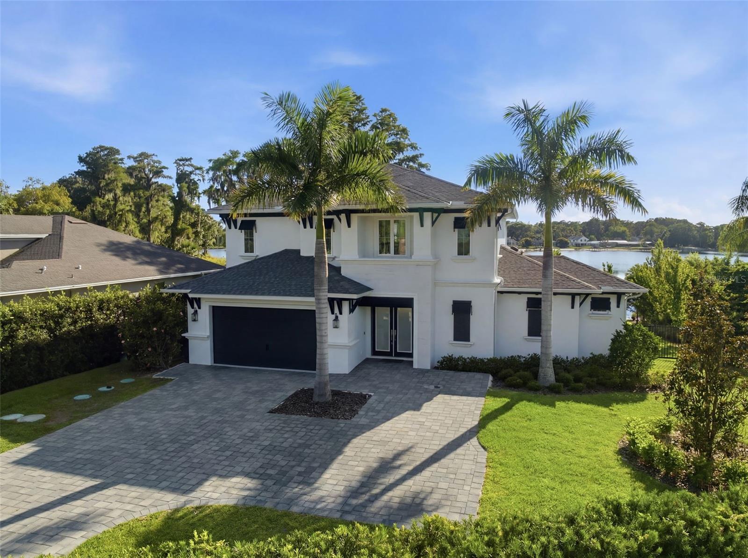
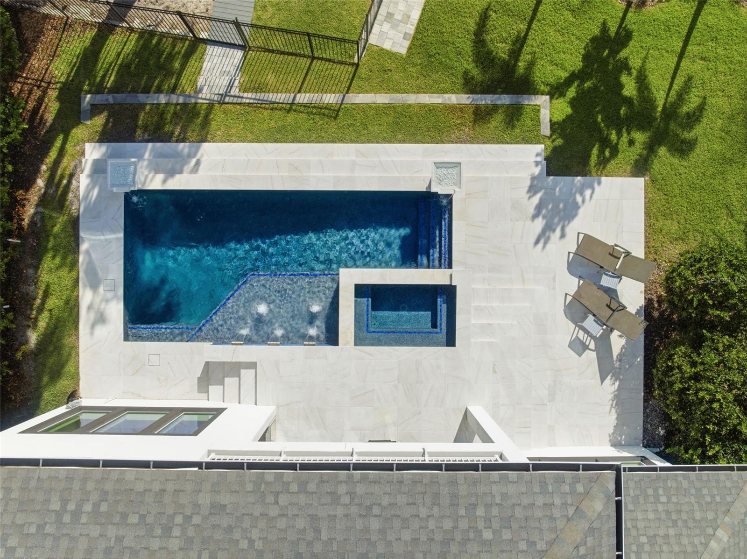
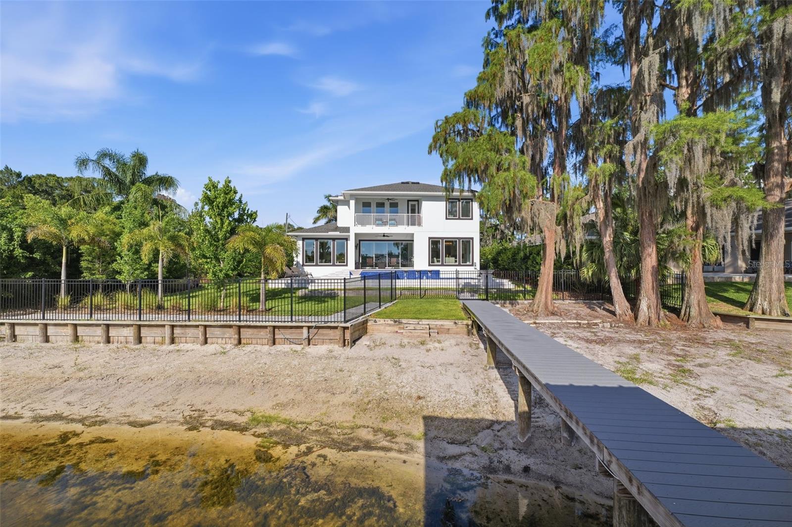
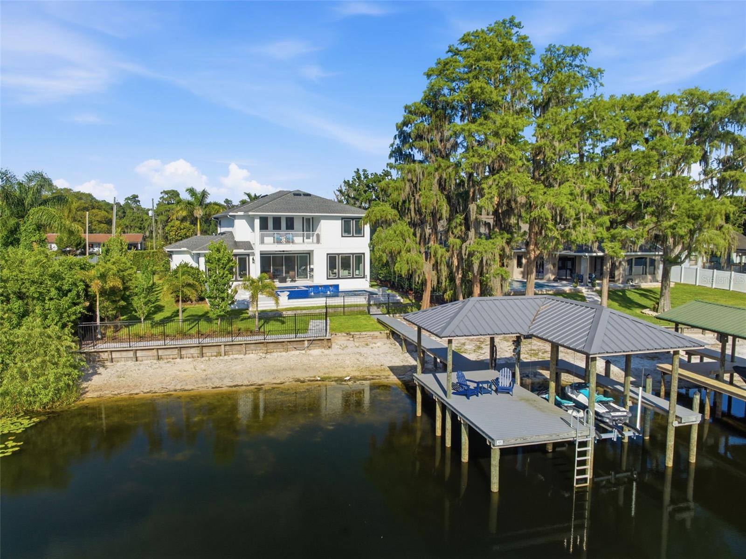
DOWNSIZE THE MAINTENANCE. UPGRADE THE LIFESTYLE! Discover an exceptional opportunity for luxury lakefront living on beautiful Rainbow Lake in sought-after Odessa, Florida. Perfectly positioned to capture breathtaking WEST-FACING SUNSETS, this custom-built ICI Homes Costa Mesa residence offers the ideal combination of sophisticated design, waterfront recreation, and a more manageable lifestyle. Why maintain an oversized estate when you can enjoy approximately 2,900 square feet of beautifully designed living space, a private pool, and your own boat dock on a peaceful, motorboat-friendly lake? Built in 2020, this impressive 4-bedroom, 3.5-bath home welcomes you with soaring ceilings, expansive windows, elegant finishes, and an open-concept floor plan designed to embrace the water views. The spacious great room features a dramatic fireplace and oversized pocket sliding glass doors that create a seamless connection between indoor comfort and outdoor entertaining. A beautifully appointed kitchen showcases quartz countertops, GE Profile appliances, generous cabinetry, and a functional layout that makes entertaining effortless. A stunning glass-enclosed, climate-controlled wine room adds an unforgettable touch of luxury. One of the home's most desirable features is its FIRST-FLOOR PRIMARY SUITE, offering comfort, privacy, and beautiful lake views without the need to navigate stairs for everyday living. Upstairs, additional bedrooms, a versatile loft, and a covered balcony provide welcoming spaces for guests, hobbies, or a home office. Enjoy the flexibility of having room when you need it without maintaining unnecessary square footage. Outside, discover your own private waterfront retreat. The custom-designed pool, completed in 2024, features beautiful water elements and is complemented by an expanded patio and outdoor summer kitchen. Whether hosting friends, enjoying a quiet afternoon, or unwinding after a day on the water, this outdoor setting is designed for year-round Florida living. Your private dock, complete with a 6,000-pound boat lift, composite decking, water, and electricity, makes enjoying Rainbow Lake wonderfully convenient. Spend your days boating, fishing, paddleboarding, or simply appreciating the peaceful lake surroundings. Situated on approximately 0.40 acres, the property offers a wonderful balance of outdoor space and manageable upkeep. A gated entrance and thoughtfully established landscaping enhance privacy, while the home's waterfront orientation creates an inviting retreat centered around the lake. Located in the desirable Odessa area of northwest Tampa Bay, you'll enjoy a distinctive blend of lakefront living, natural beauty, equestrian surroundings, local farms, parks, and convenient access to shopping, dining, major roadways, and Tampa's business and entertainment destinations. THIS IS MORE THAN A LUXURY HOME; IT'S AN OPPORTUNITY TO LIVE DIFFERENTLY. Less time maintaining a large property. More time enjoying the water, entertaining, traveling, and embracing the Florida lifestyle you've worked so hard to enjoy. Welcome to 17104 Crawley Road, where luxury isn't measured by how much space you have, but by how beautifully you live.
/u.realgeeks.media/floridasbestrealtor/me2.jpg)
Additional Information
- Taxes
- $21746
- Minimum Lease
- No Minimum
- Location
- Landscaped
- Community Features
- No Deed Restriction
- Property Description
- Two Story
- Zoning
- ASC-1
- Interior Layout
- Built-in Features, Ceiling Fans(s), Eat-in Kitchen, High Ceilings, Kitchen/Family Room Combo, Open Floorplan, Primary Bedroom Main Floor, Smart Home, Solid Surface Counters, Solid Wood Cabinets, Window Treatments
- Interior Features
- Built-in Features, Ceiling Fans(s), Eat-in Kitchen, High Ceilings, Kitchen/Family Room Combo, Open Floorplan, Primary Bedroom Main Floor, Smart Home, Solid Surface Counters, Solid Wood Cabinets, Window Treatments
- Floor
- Carpet, Luxury Vinyl, Tile
- Appliances
- Built-In Oven, Dishwasher, Disposal, Dryer, Electric Water Heater, Ice Maker, Microwave, Range, Range Hood, Refrigerator, Washer, Water Filtration System, Water Purifier, Wine Refrigerator
- Utilities
- Cable Available, Electricity Connected, Fiber Optics, Propane
- Heating
- Central, Electric
- Air Conditioning
- Central Air
- Fireplace Description
- Gas, Living Room
- Exterior Construction
- Block, Stucco
- Exterior Features
- Hurricane Shutters, Outdoor Grill, Private Entrance, Private Mailbox
- Roof
- Shingle
- Foundation
- Stem Wall
- Pool
- Private
- Pool Type
- In Ground, Lighting
- Garage Carport
- 2 Car Garage
- Garage Spaces
- 2
- Garage Features
- Electric Vehicle Charging Station(s), Garage Door Opener
- Elementary School
- Hammond Elementary School
- Middle School
- Sergeant Smith Middle-Hb
- High School
- Steinbrenner High School
- Fences
- Electric, Fenced
- Water Name
- Rainbow Lake
- Water Extras
- Lift - Covered, Seawall - Other, Skiing Allowed
- Water View
- Lake
- Water Access
- Lake
- Water Frontage
- Lake Front
- Pets
- Allowed
- Flood Zone Code
- X
- Parcel ID
- U-22-27-17-ZZZ-000000-15190.0
- Legal Description
- TRACT BEG AT PT ON C/L OF RD 938.3 FT S & 188.8 FT W OF NE COR OF W 1/2 OF NE 1/4 OF SW 1/4 AND RUN SELY ALONG C/L 100.45 FT S 80 DEG 27 MIN W TO W BDRY OF NE 1/4 OF SW 1/4 N TO PT BRG S 82 DEG 59 MIN W FROM POB & N 82 DEG 59 MIN E TO BEG LESS R/W
Listing courtesy of EXP REALTY LLC. 888-883-8509
Mortgage Calculator
StellarMLS is the source of this information via Internet Data Exchange Program. All listing information is deemed reliable but not guaranteed and should be independently verified through personal inspection by appropriate professionals. Listings displayed on this website may be subject to prior sale or removal from sale. Availability of any listing should always be independently verified. Listing information is provided for consumer personal, non-commercial use, solely to identify potential properties for potential purchase. All other use is strictly prohibited and may violate relevant federal and state law. Data last updated on