Share this with your friends


813-992-7771
Real Estate Company
7113 Cromwell Park Lane, Apollo Beach, FL 33572
- $515,000
- 4
- BD
- 3
- BA
- 2,647
- SqFt




- List Price
- $515,000
- Status
- Active
- Days on Market
- 20
- MLS#
- TB8549857
- Property Style
- Single Family
- Year Built
- 2005
- Bedrooms
- 4
- Bathrooms
- 3
- Living Area
- 2,647
- Lot Size
- 8,649
- Acres
- 0.20
- Total Acreage
- 0 to less than 1/4
- Legal Subdivision Name
- Covington Park Ph 5c
- MLS Area Major
- Apollo Beach / Ruskin
Property Description
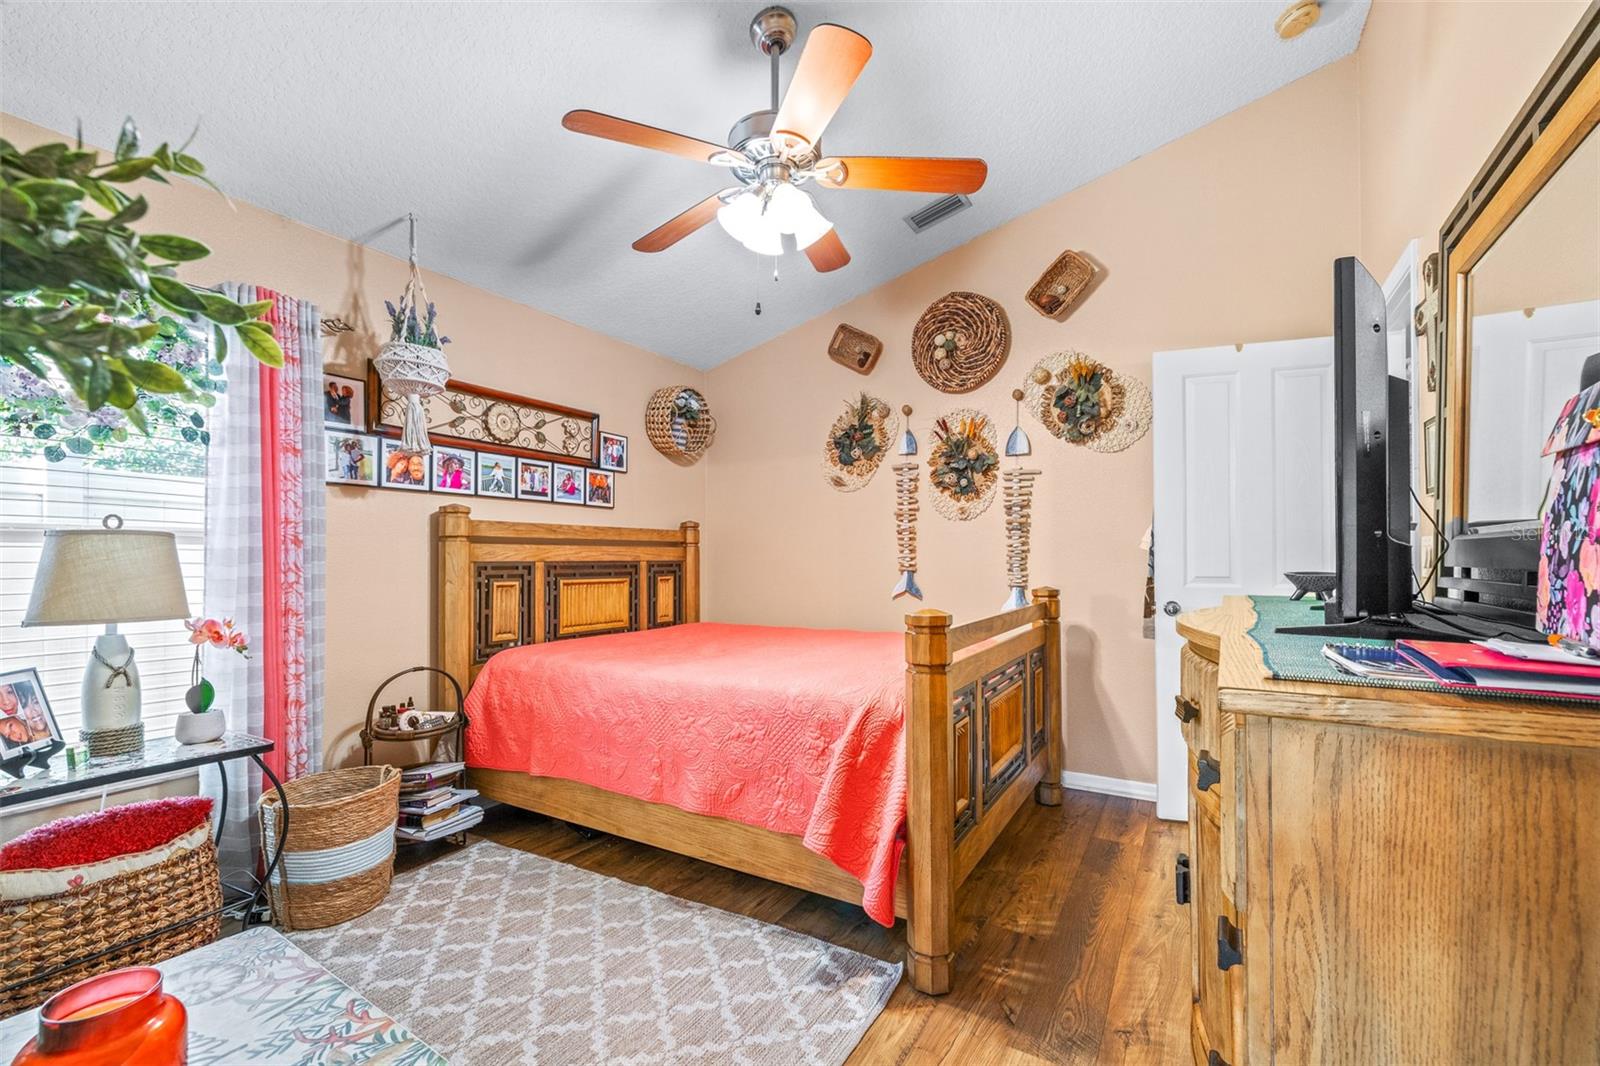
Virtually Staged. Welcome to Covington Park, a well-established, family-friendly community in Apollo Beach. This spacious home features 4 bedrooms, 3 bathrooms, a den/office, and a three-car garage. One guest bedroom is a mini suite with its own bathroom and walk-in closet. Updates include a water purification system, central vacuum, roof replacement in 2022, enclosed extended back porch, water heater in 2023, new A/C unit in 2023, and solar panels installed in 2022. Built in 2005, the home meets hurricane ratings with hurricane shield glass windows. This natural gas community offers amenities like two pools, a splash pad, playground, basketball and tennis courts, a dog park, and a fitness center. Sidewalks wind throughout for walking, running, or biking, with ponds for catch-and-release fishing and easy access to nearby retail stores. Within 2 miles are Publix, Starbucks, The Greyson Restaurant, Pacific Counter, Crunch Fitness, 7 Eleven and more. Conveniently located between US 41 and Highway 75, it’s just 30 minutes from Downtown Tampa. This home includes a reduced rate through List & Lock, a seller-paid rate buydown that lowers the buyer’s interest rate and monthly payment. Contact us for all the details and to qualify; see disclosures terms apply.
/u.realgeeks.media/floridasbestrealtor/me2.jpg)
Additional Information
- Taxes
- $5177
- Taxes
- $2,130
- Minimum Lease
- 1-2 Years
- HOA Fee
- $120
- HOA Payment Schedule
- Annually
- Community Features
- Street Lights, No Deed Restriction
- Property Description
- One Story
- Zoning
- PD
- Interior Layout
- Central Vaccum, High Ceilings, Split Bedroom, Thermostat, Vaulted Ceiling(s), Walk-In Closet(s)
- Interior Features
- Central Vaccum, High Ceilings, Split Bedroom, Thermostat, Vaulted Ceiling(s), Walk-In Closet(s)
- Floor
- Carpet, Ceramic Tile, Luxury Vinyl
- Appliances
- Dishwasher, Disposal, Dryer, Microwave, Range, Refrigerator, Washer, Water Filtration System, Water Purifier, Water Softener
- Utilities
- Fire Hydrant, Natural Gas Connected, Public
- Heating
- Electric, Natural Gas
- Air Conditioning
- Central Air
- Exterior Construction
- Block
- Exterior Features
- Lighting, Sidewalk
- Roof
- Shingle
- Foundation
- Slab
- Pool
- No Pool
- Garage Carport
- 3 Car Garage
- Garage Spaces
- 3
- Garage Features
- Garage Door Opener, Oversized
- Elementary School
- Doby Elementary-Hb
- Middle School
- Eisenhower-Hb
- High School
- East Bay-HB
- Pets
- Allowed
- Flood Zone Code
- X
- Parcel ID
- U-14-31-19-745-000037-00041.0
- Legal Description
- COVINGTON PARK PHASE 5C LOT 41 BLOCK 37
Listing courtesy of LPT REALTY, LLC. 877-366-2213
Mortgage Calculator
StellarMLS is the source of this information via Internet Data Exchange Program. All listing information is deemed reliable but not guaranteed and should be independently verified through personal inspection by appropriate professionals. Listings displayed on this website may be subject to prior sale or removal from sale. Availability of any listing should always be independently verified. Listing information is provided for consumer personal, non-commercial use, solely to identify potential properties for potential purchase. All other use is strictly prohibited and may violate relevant federal and state law. Data last updated on