808 Woodley Road, Clearwater, FL 33764
- $369,000
- 2
- BD
- 2
- BA
- 1,116
- SqFt






- List Price
- $369,000
- Status
- Active
- Days on Market
- 0
- MLS#
- TB8535862
- Property Style
- Single Family
- Architectural Style
- Ranch
- Year Built
- 1957
- Bedrooms
- 2
- Bathrooms
- 2
- Living Area
- 1,116
- Lot Size
- 7,139
- Acres
- 0.16
- Total Acreage
- 0 to less than 1/4
- Legal Subdivision Name
- Druid Park
- MLS Area Major
- Clearwater
Property Description
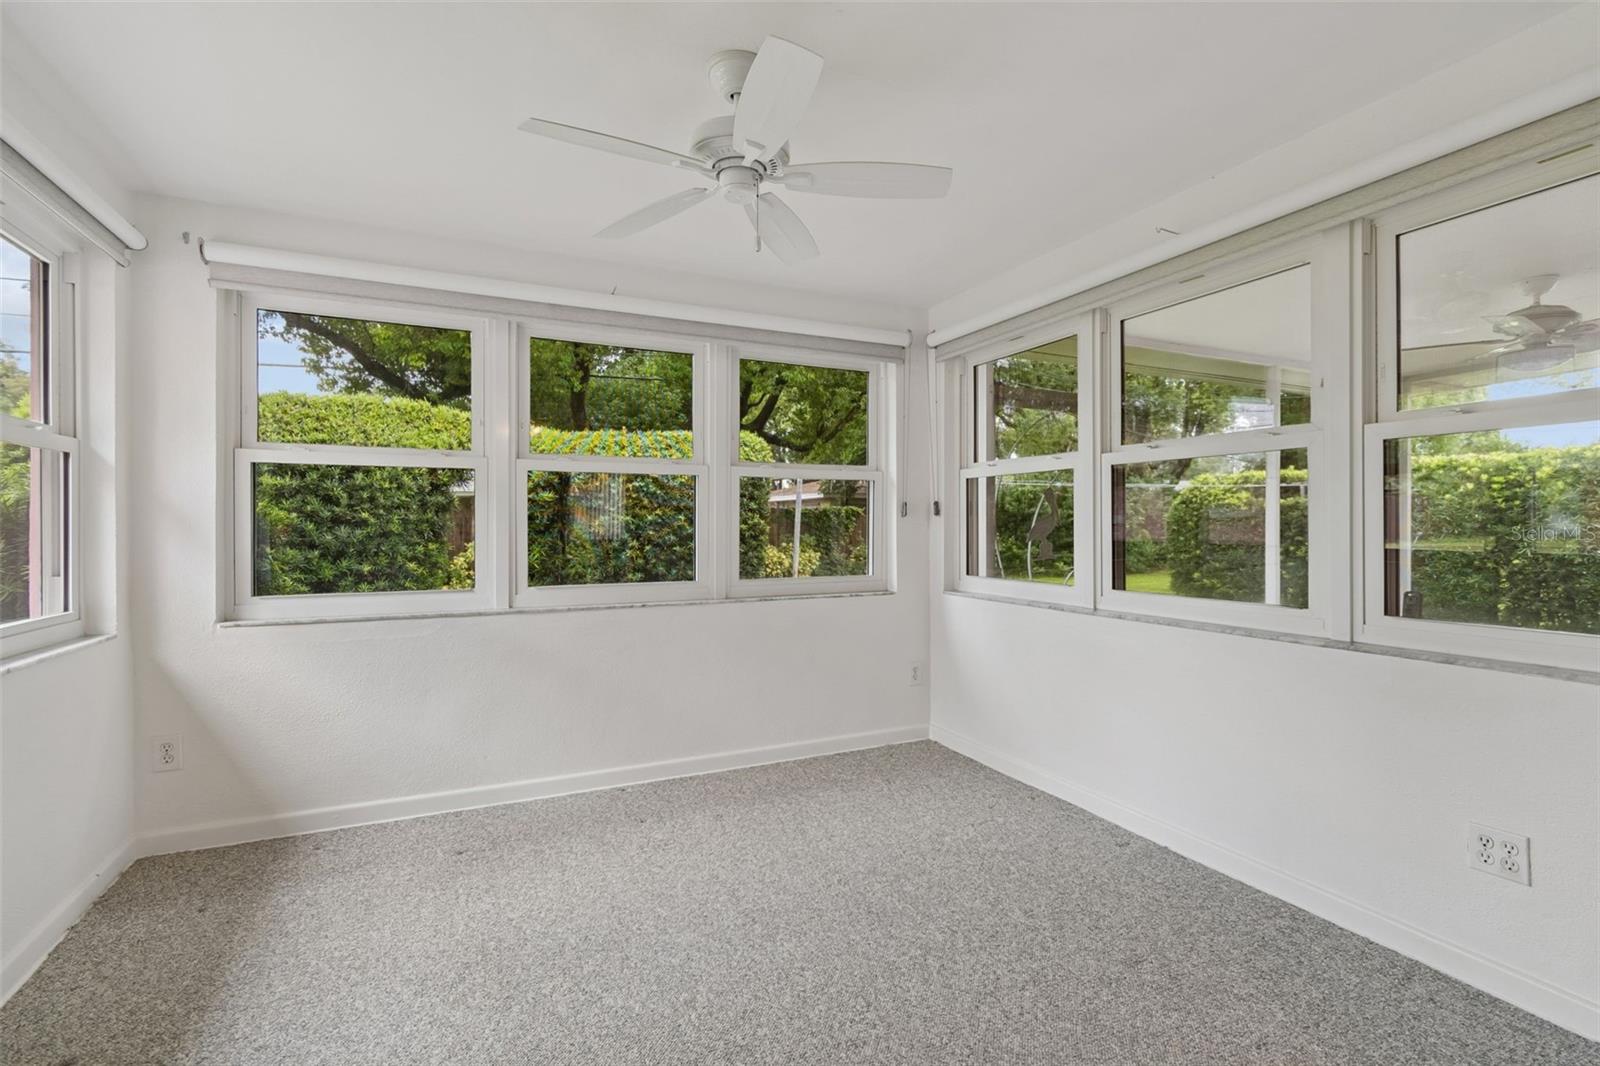
Solid and charming and you can be the second owner! Fastidiously maintained with quality materials and products. PGT PVC windows 2003, roofs new in 2024 and 2025, panel 2003, Trane HVAC 2018, Rainbird multi-zone sprinkler system and well. Kitchen is efficient railroad style and functional with solid surface counter tops, and a window view through the screen porch to the backyard. Unique backyard landscaping leads to the deep, partially fence back yard. (Lot is 70x102). This Clearwater home is in a well established neighborhood and close to shopping, banking, dining, medical care and about anything you could want or need. The location is in the sweet spot for school commutes being within a mile of Plumb Elementary, Oak Grove Middle and Clearwater High. Move in ready and ready for your special touches to make this gem of a find your own.
/u.realgeeks.media/floridasbestrealtor/me2.jpg)
Additional Information
- Taxes
- $989
- Minimum Lease
- 1 Month
- Community Features
- No Deed Restriction
- Property Description
- One Story
- Interior Layout
- Ceiling Fans(s), Living Room/Dining Room Combo
- Interior Features
- Ceiling Fans(s), Living Room/Dining Room Combo
- Floor
- Carpet, Laminate
- Appliances
- Built-In Oven, Cooktop, Dishwasher, Disposal, Dryer, Electric Water Heater, Refrigerator, Washer
- Utilities
- Cable Connected, Electricity Connected, Public, Sewer Connected, Sprinkler Well, Water Connected
- Heating
- Central, Electric
- Air Conditioning
- Central Air
- Exterior Construction
- Block, Stucco
- Exterior Features
- Rain Gutters
- Roof
- Built-Up, Shingle
- Foundation
- Slab
- Pool
- No Pool
- Garage Carport
- 1 Car Garage
- Garage Spaces
- 1
- Garage Features
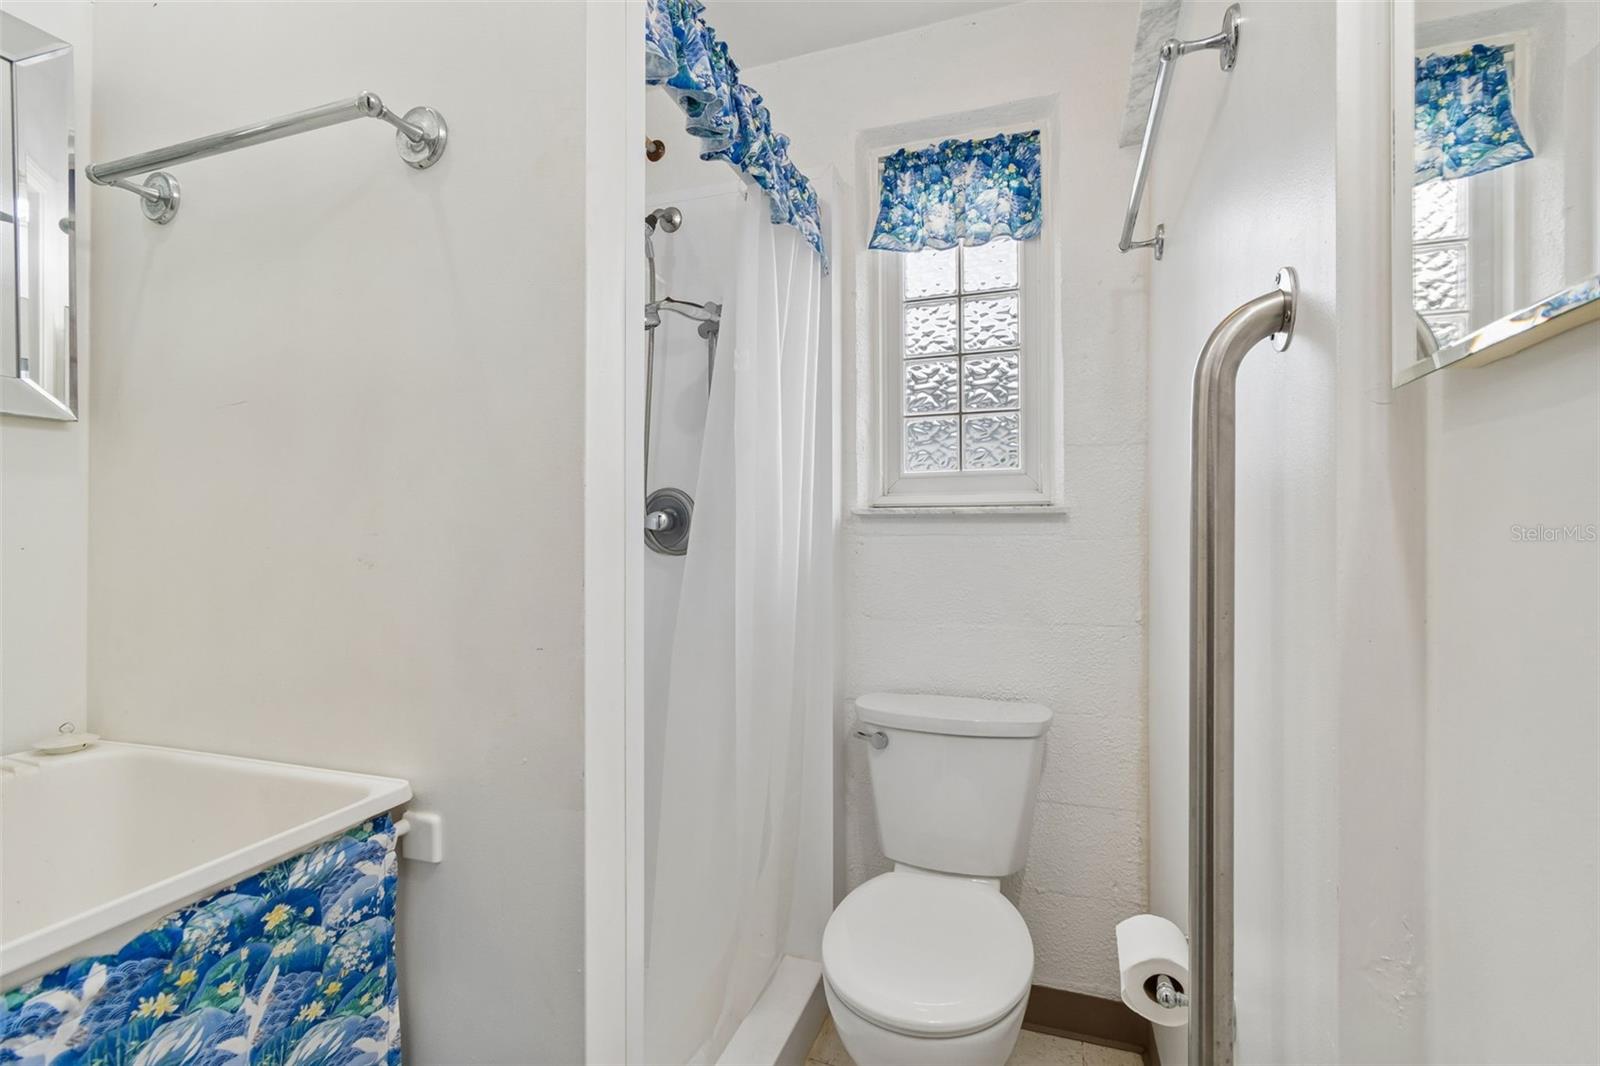
- Bath In Garage, Driveway, Garage Door Opener, Guest, Parking Pad
- Garage Dimensions
- 11x27
- Elementary School
- Plumb Elementary-Pn
- Middle School
- Oak Grove Middle-Pn
- High School
- Clearwater High-PN
- Pets
- Allowed
- Flood Zone Code
- X
- Parcel ID
- 13-29-15-22824-002-0180
- Legal Description
- DRUID PARK BLK 2, LOT 18
Listing courtesy of GRAHAM GROUP REALTY. 727-415-3093
Mortgage Calculator
StellarMLS is the source of this information via Internet Data Exchange Program. All listing information is deemed reliable but not guaranteed and should be independently verified through personal inspection by appropriate professionals. Listings displayed on this website may be subject to prior sale or removal from sale. Availability of any listing should always be independently verified. Listing information is provided for consumer personal, non-commercial use, solely to identify potential properties for potential purchase. All other use is strictly prohibited and may violate relevant federal and state law. Data last updated on