Share this with your friends


813-992-7771
Real Estate Company
3027 Burlington Avenue N, St Petersburg, FL 33713
- $674,900
- 4
- BD
- 3
- BA
- 2,088
- SqFt






- List Price
- $674,900
- Status
- Pending
- Days on Market
- 44
- MLS#
- TB8535273
- Property Style
- Duplex
- Year Built
- 1964
- Bedrooms
- 4
- Bathrooms
- 3
- Living Area
- 2,088
- Lot Size
- 5,715
- Acres
- 0.13
- Total Acreage
- 0 to less than 1/4
- Legal Subdivision Name
- Halls Central Ave 2
- MLS Area Major
- St Pete
Property Description
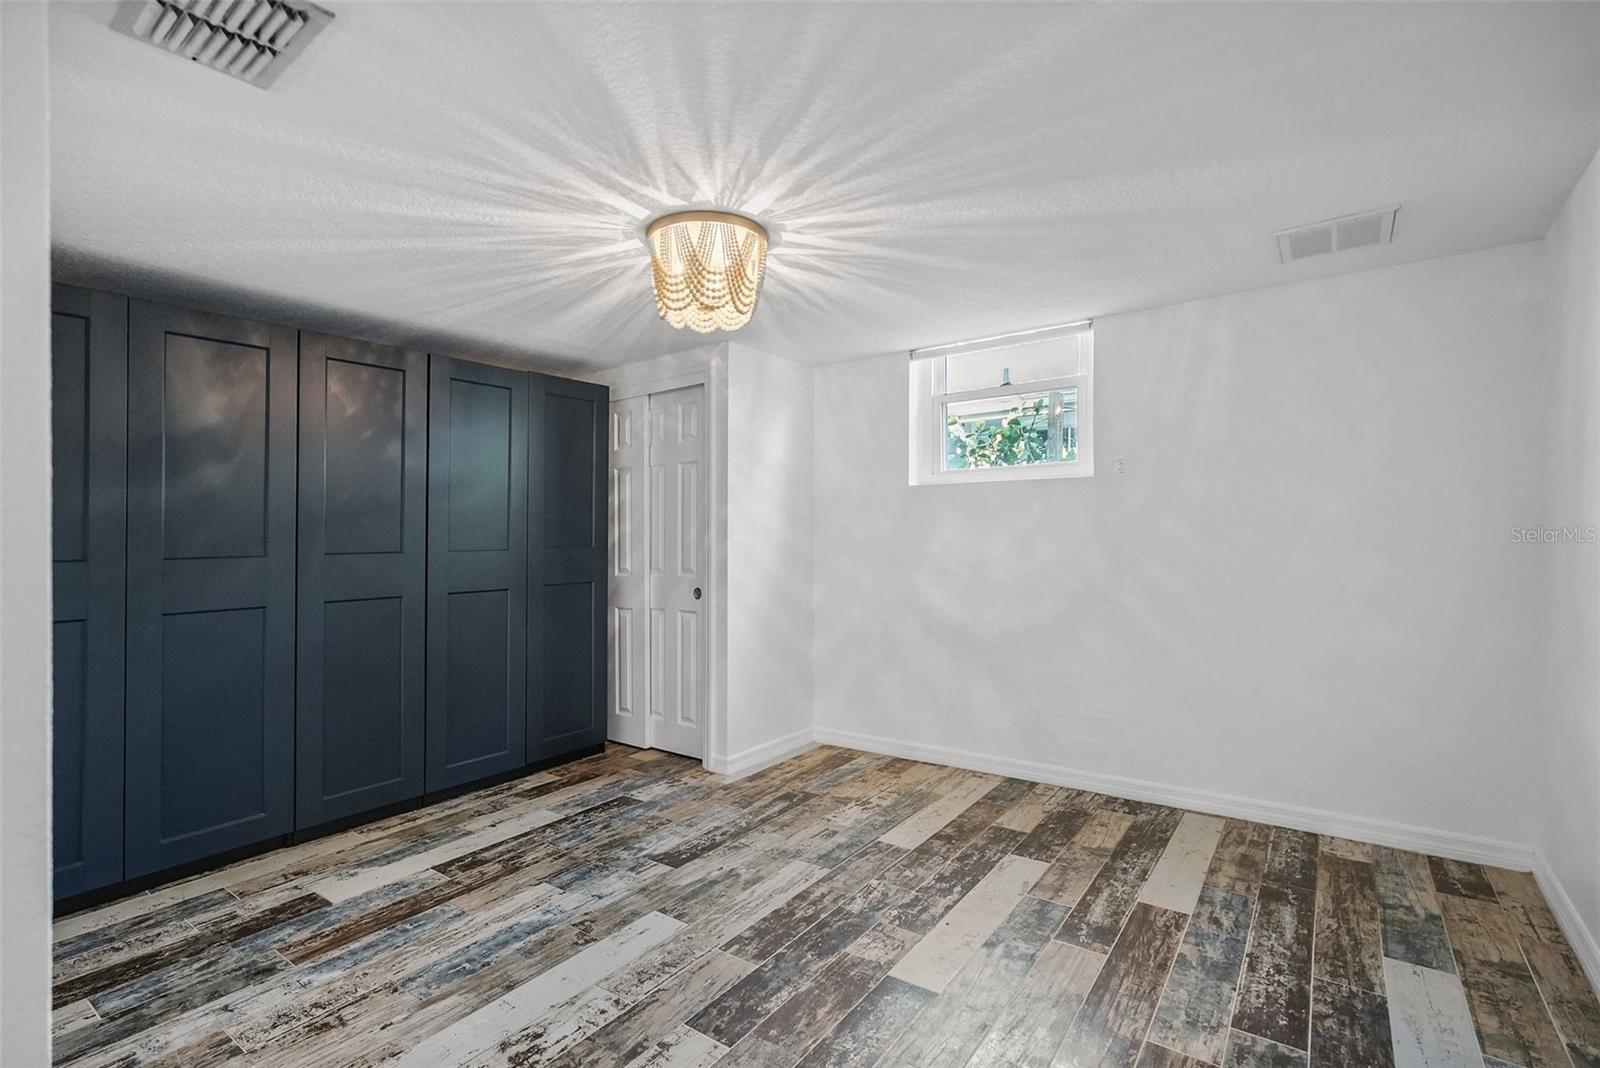
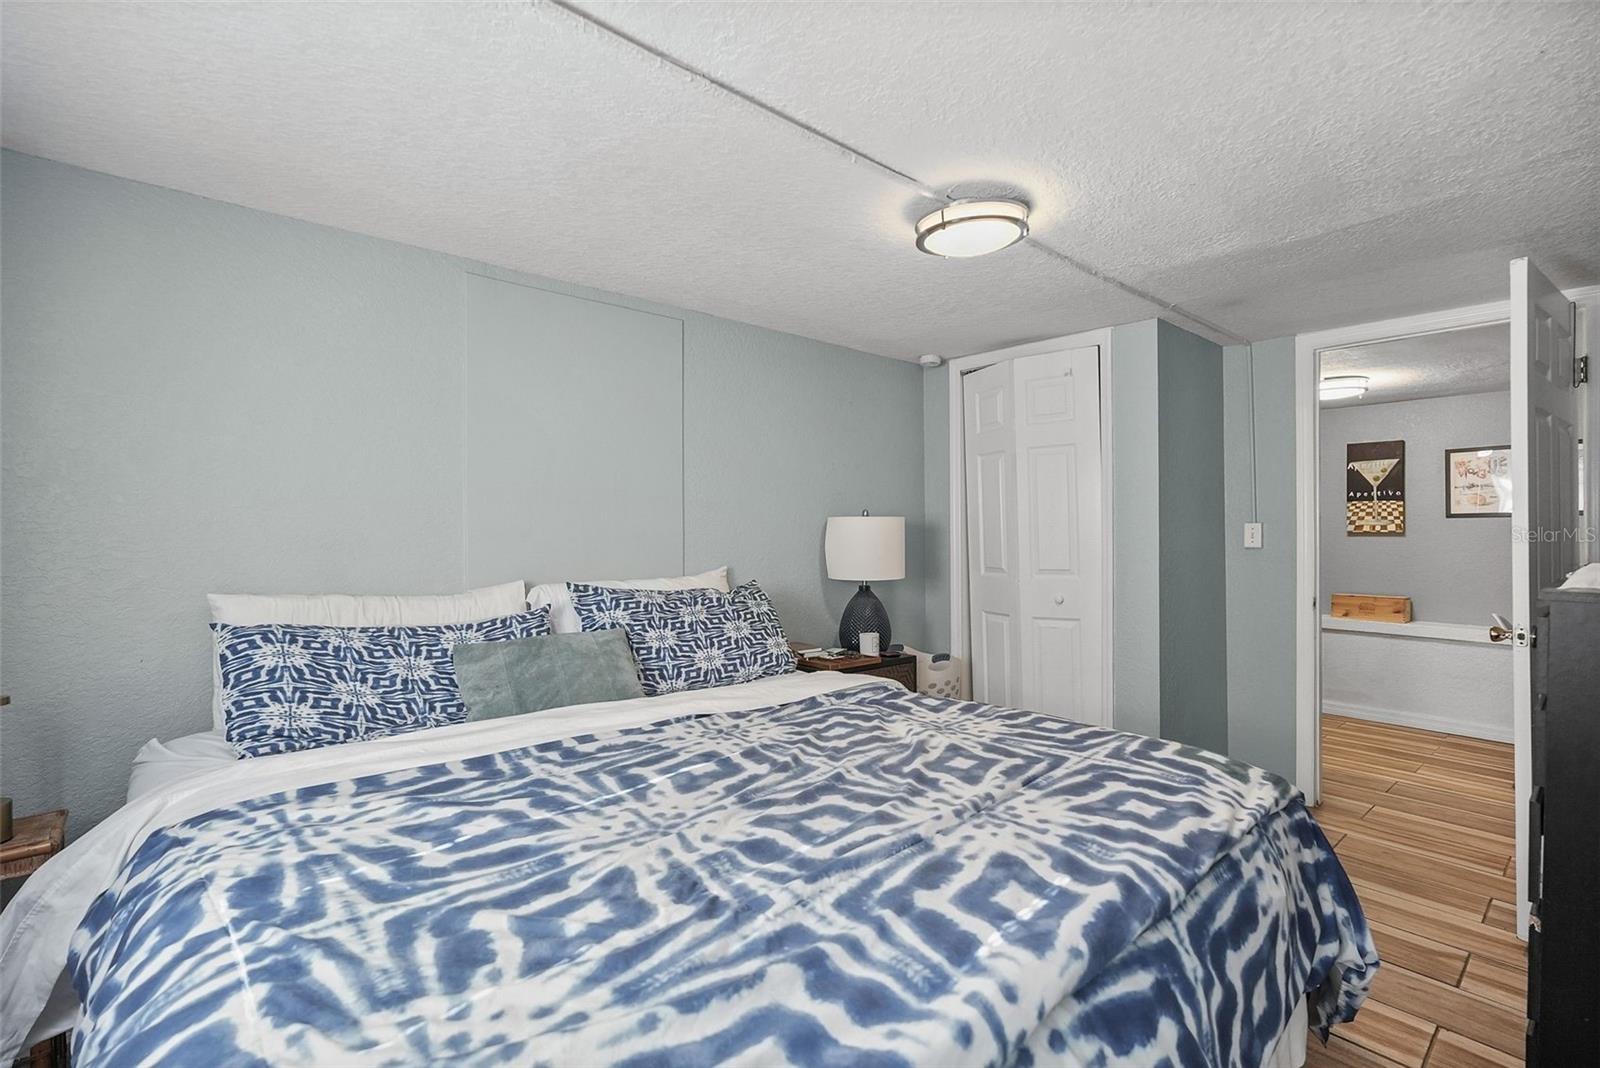
Under contract-accepting backup offers. Nestled beneath majestic oak canopies along Historic Kenwood's picturesque brick streets and distinctive hexagon-paver sidewalks, this exceptional property is located in one of St. Petersburg's designated National Historic Districts and celebrated artist enclaves. Offering two separate residences on one lot with a combined 2,088 square feet of interior living space and approximately 2,324 total square feet including outdoor living areas, this rare property is ideal for multi-generational living, guests, a home office, private artist studio, or rental income. The main home features 2 bedrooms, 2 bathrooms, and 1,428 square feet, highlighted by a spacious Florida Room that provides flexible living space for entertaining, relaxing, or working from home. A charming front porch provides the perfect place to enjoy a morning cup of coffee. The professionally landscaped enhances the curb appeal, while a private driveway offers the convenience of highly desirable off-street parking. Inside, thoughtful updates blend historic charm with modern convenience. Hurricane-rated windows by A-1 Windows & Doors fill the home with natural light, while the beautifully remodeled kitchen (2025) features smart LG appliances with a comprehensive 3-year warranty, new cabinetry, flooring, tile, and designer lighting. Fresh interior paint and refinished wood floors complete the move-in-ready interior. Outside the Florida Room, the private courtyard has been transformed into a relaxing outdoor oasis with a recently installed fence and hot tub spa—perfect for unwinding after a long day. The 2-bedroom, 1-bath guest house/ADU offers 660 square feet of interior living space plus a 236-square-foot private deck, totaling 896 square feet of indoor and outdoor living. With its own private entrance, separate driveway, and off-street parking, it lives like a true private residence rather than a typical garage apartment. Whether used for guests, extended family, a home office, artist studio, or income-producing opportunity, the possibilities are endless. The guest house also features newer appliances, durable wood-look tile flooring, and a spacious deck ideal for relaxing or entertaining. While currently functioning independently, the original connecting doorway between the Florida Room and guest house was intentionally closed—but not removed—allowing a future owner the option to reconnect the spaces into one expansive residence. Located just steps from Seminole Park, Historic Kenwood is renowned for its beautifully restored bungalows, BungalowFest, monthly porch parties, and active Historic Kenwood Neighborhood Association (voluntary membership is just $50 annually per household). Just minutes away, the Grand Central District offers locally owned restaurants, breweries, galleries, boutiques, and entertainment, creating one of St. Petersburg's most vibrant and walkable lifestyles. This is more than a home—it's a rare opportunity to own two beautifully updated residences in one of St. Petersburg's most sought-after historic neighborhoods, offering exceptional flexibility, income potential, and timeless charm.
/u.realgeeks.media/floridasbestrealtor/me2.jpg)
Additional Information
- Taxes
- $4787
- Minimum Lease
- 1 Month
- Location
- City Limits, Sidewalk, Street Brick
- Community Features
- Sidewalks, Street Lights, No Deed Restriction
- Property Description
- One Story
- Interior Layout
- Ceiling Fans(s), Kitchen/Family Room Combo, Other, Thermostat
- Interior Features
- Ceiling Fans(s), Kitchen/Family Room Combo, Other, Thermostat
- Floor
- Tile, Wood
- Appliances
- Dishwasher, Dryer, Range, Refrigerator, Washer
- Utilities
- Electricity Connected, Public
- Heating
- Central
- Air Conditioning
- Central Air, Wall/Window Unit(s)
- Exterior Construction
- Block, Other, Frame
- Exterior Features
- Courtyard, Other, Private Entrance
- Roof
- Shingle
- Foundation
- Block, Crawlspace, Other
- Pool
- No Pool
- Garage Features
- Boat, Driveway, Off Street, Parking Pad
- Flood Zone Code
- X
- Parcel ID
- 23-31-16-35118-010-0130
- Legal Description
- HALL'S CENTRAL AVE NO. 2 BLK 10, LOT 13
Listing courtesy of KELLER WILLIAMS ST PETE REALTY. murraycoleman@kw.com
Mortgage Calculator
StellarMLS is the source of this information via Internet Data Exchange Program. All listing information is deemed reliable but not guaranteed and should be independently verified through personal inspection by appropriate professionals. Listings displayed on this website may be subject to prior sale or removal from sale. Availability of any listing should always be independently verified. Listing information is provided for consumer personal, non-commercial use, solely to identify potential properties for potential purchase. All other use is strictly prohibited and may violate relevant federal and state law. Data last updated on