3009 E Fern Street, Tampa, FL 33610
- $280,000
- 3
- BD
- 2
- BA
- 999
- SqFt




- List Price
- $280,000
- Status
- Active
- Days on Market
- 114
- Price Change
- ▼ $10,000 1788313295
- MLS#
- TB8513200
- Property Style
- Single Family
- Architectural Style
- Ranch
- Year Built
- 1958
- Bedrooms
- 3
- Bathrooms
- 2
- Baths Half
- 1
- Living Area
- 999
- Lot Size
- 6,901
- Acres
- 0.16
- Total Acreage
- 0 to less than 1/4
- Legal Subdivision Name
- Woodland Terrace
- MLS Area Major
- Tampa / East Lake
Property Description
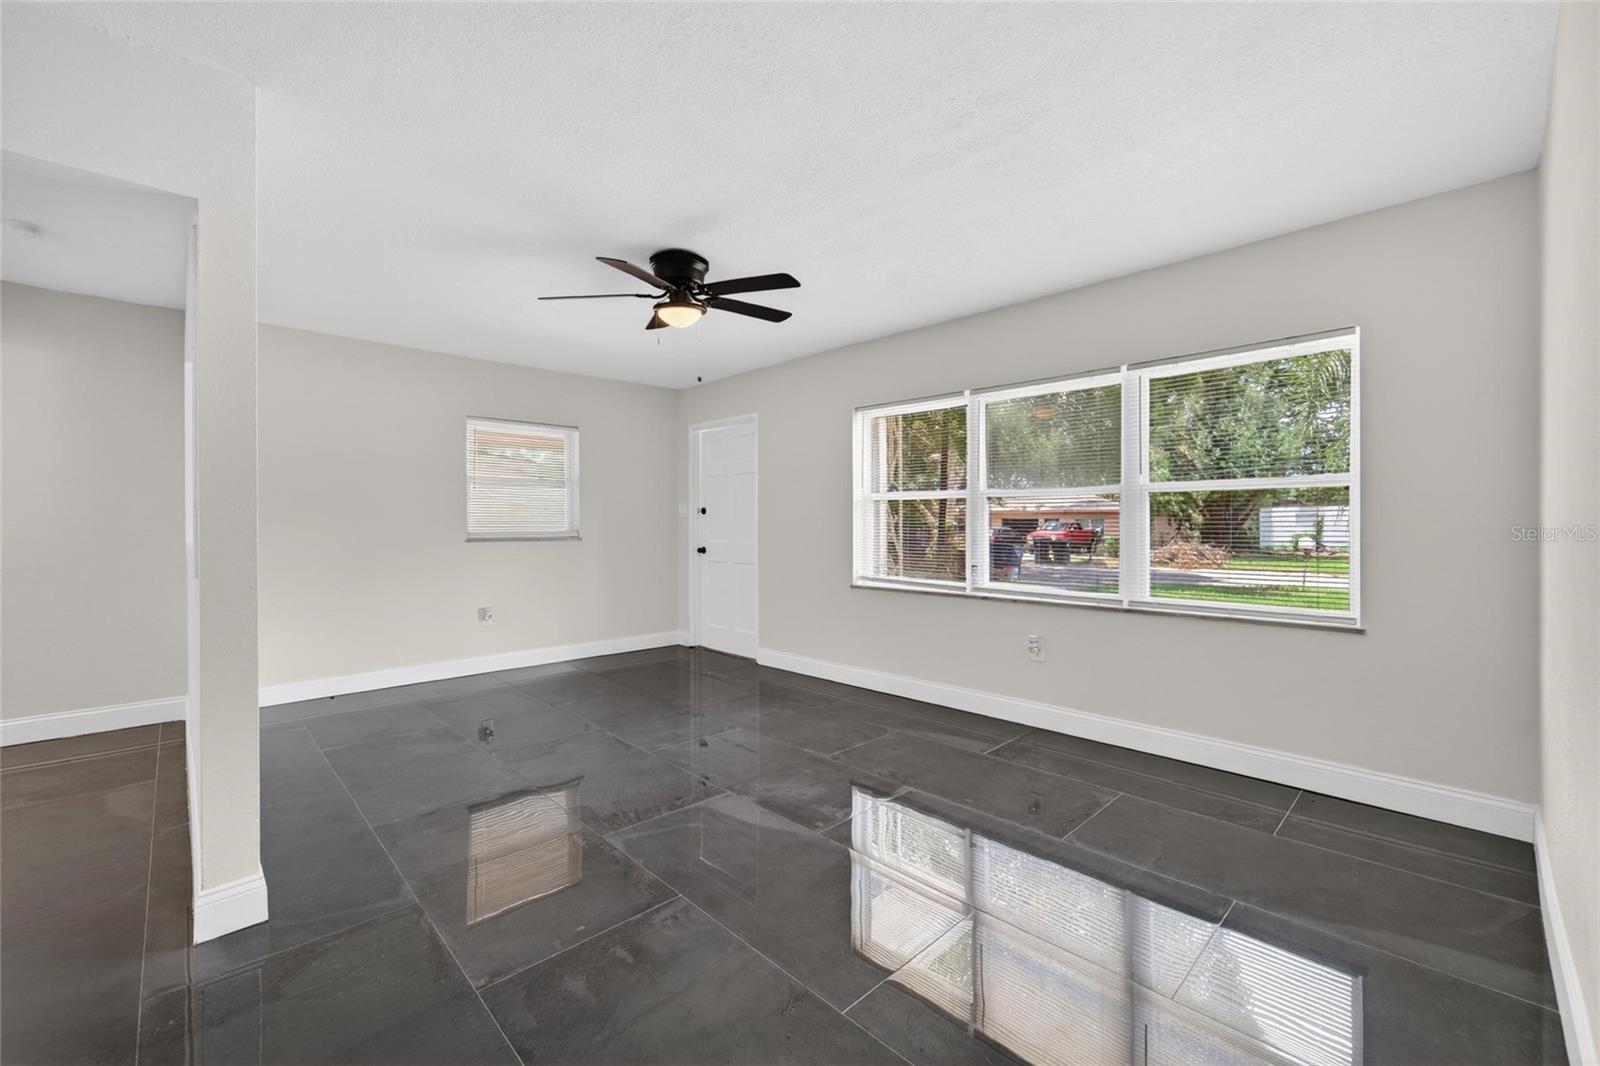
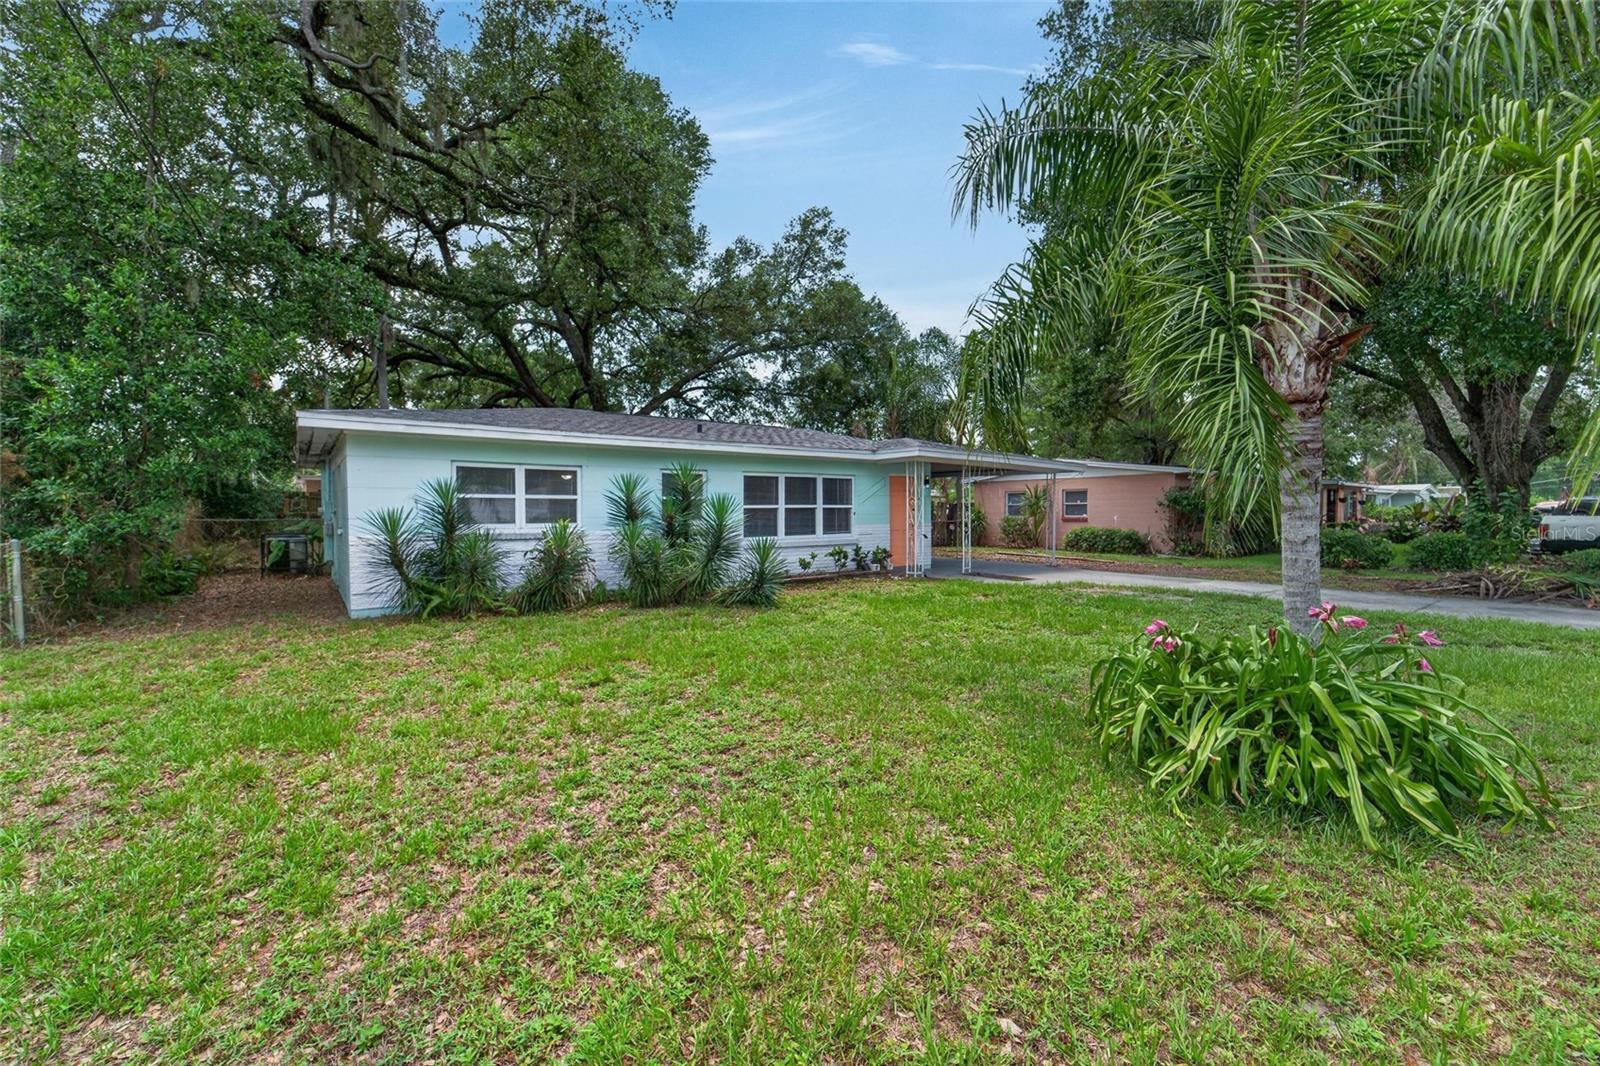
Welcome to Woodlawn Terrace - THERE's NOTHING LEFT TO DO but...move in! Ready for immediate occupancy as this home features a permitted 2023 ROOF, WATER HEATER 2019, brand-NEW CARPET (July 2026) throughout all three bedrooms, a recently serviced HVAC system and the home was PROFESSIONALLY TENTED and treated for termites in July 2026 (comes with a 3-year transferable warranty). So, this is your chance to move-in with confidence knowing the major items have already been addressed. This 3-bedroom, 1.5-bath home offers a practical layout, durable concrete block construction and a prime location within Tampa's vibrant urban core. Situated on an approximately 67' x 103' lot; the spacious backyard is shaded by beautiful grandfather oaks and includes a charming dog-trot style storage and laundry room just off the carport. Inside, oversized obsidian-inspired ceramic tile, freshly painted white walls and an open-concept layout create a bright, welcoming space. The updated kitchen flows seamlessly into the living area and features shaker-style cabinetry, granite countertops and like-new stainless steel appliances. Whether you're a first-time homebuyer, looking to downsize or searching for a solid investment, this home checks all the boxes. Schedule your private showing today and come see everything this home and its OVERSIZED backyard, has to offer!
/u.realgeeks.media/floridasbestrealtor/me2.jpg)
Additional Information
- Taxes
- $4828
- Minimum Lease
- No Minimum
- Location
- City Limits, Landscaped, Paved
- Community Features
- No Deed Restriction
- Property Description
- One Story
- Zoning
- RS-50
- Interior Layout
- Kitchen/Family Room Combo, Primary Bedroom Main Floor
- Interior Features
- Kitchen/Family Room Combo, Primary Bedroom Main Floor
- Floor
- Ceramic Tile
- Appliances
- Disposal, Microwave, Range, Refrigerator
- Utilities
- Cable Available, Electricity Connected, Public, Sewer Available, Sewer Connected, Water Available, Water Connected
- Heating
- Central, Electric
- Air Conditioning
- Central Air
- Exterior Construction
- Block
- Exterior Features
- Private Yard, Storage
- Roof
- Shingle
- Foundation
- Block, Slab
- Pool
- No Pool
- Garage Carport
- 2 Car Carport
- Garage Features
- Driveway
- Fences
- Chain Link
- Pets
- Allowed
- Flood Zone Code
- X
- Parcel ID
- A-32-28-19-482-000002-00005.0
- Legal Description
- WOODLAND TERRACE LOT 5 BLOCK 2
Listing courtesy of BHHS FLORIDA PROPERTIES GROUP. 813-251-2002
Mortgage Calculator
StellarMLS is the source of this information via Internet Data Exchange Program. All listing information is deemed reliable but not guaranteed and should be independently verified through personal inspection by appropriate professionals. Listings displayed on this website may be subject to prior sale or removal from sale. Availability of any listing should always be independently verified. Listing information is provided for consumer personal, non-commercial use, solely to identify potential properties for potential purchase. All other use is strictly prohibited and may violate relevant federal and state law. Data last updated on