Share this with your friends


813-992-7771
Real Estate Company
2817 Fleeman Road, Palm Harbor, FL 34683
- $739,900
- 5
- BD
- 3
- BA
- 2,412
- SqFt










- List Price
- $739,900
- Status
- Active
- Days on Market
- 218
- Price Change
- ▼ $25,100 1788286337
- MLS#
- TB8486854
- Property Style
- Single Family
- Year Built
- 1979
- Bedrooms
- 5
- Bathrooms
- 3
- Living Area
- 2,412
- Lot Size
- 28,750
- Acres
- 0.66
- Total Acreage
- 1/2 to less than 1
- MLS Area Major
- Palm Harbor
Property Description
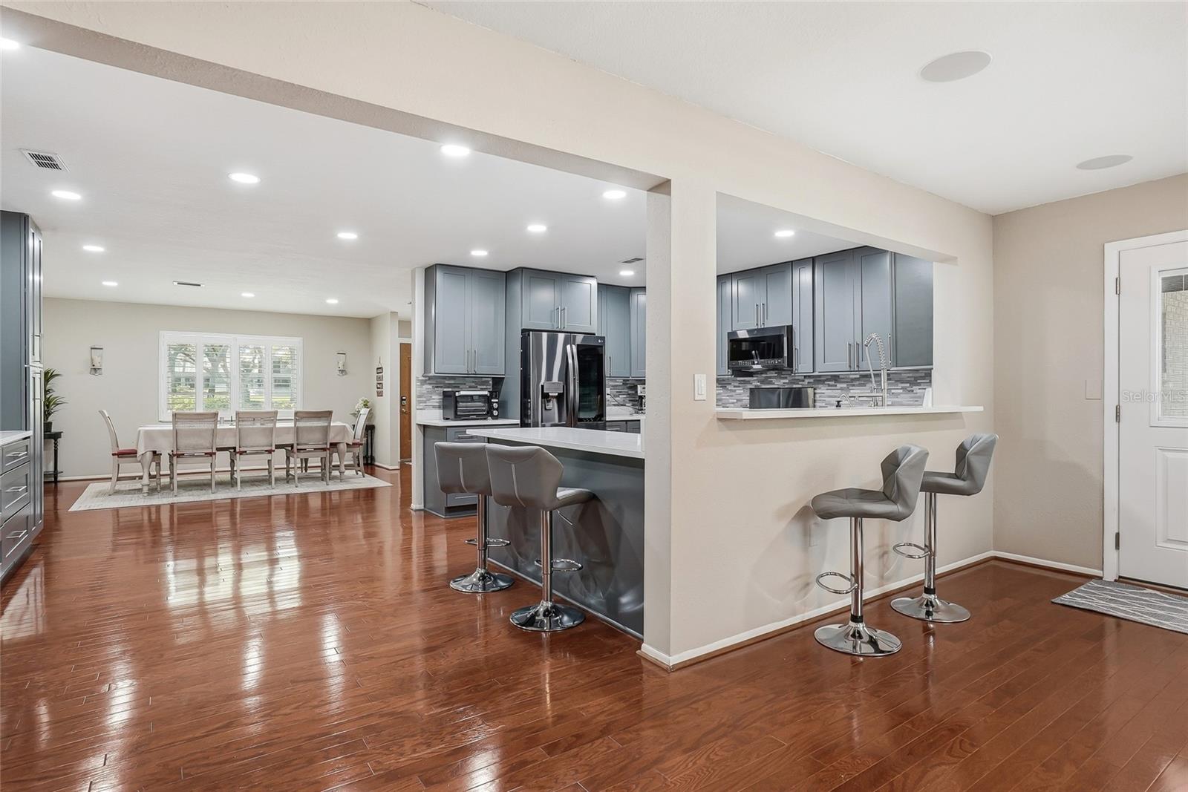
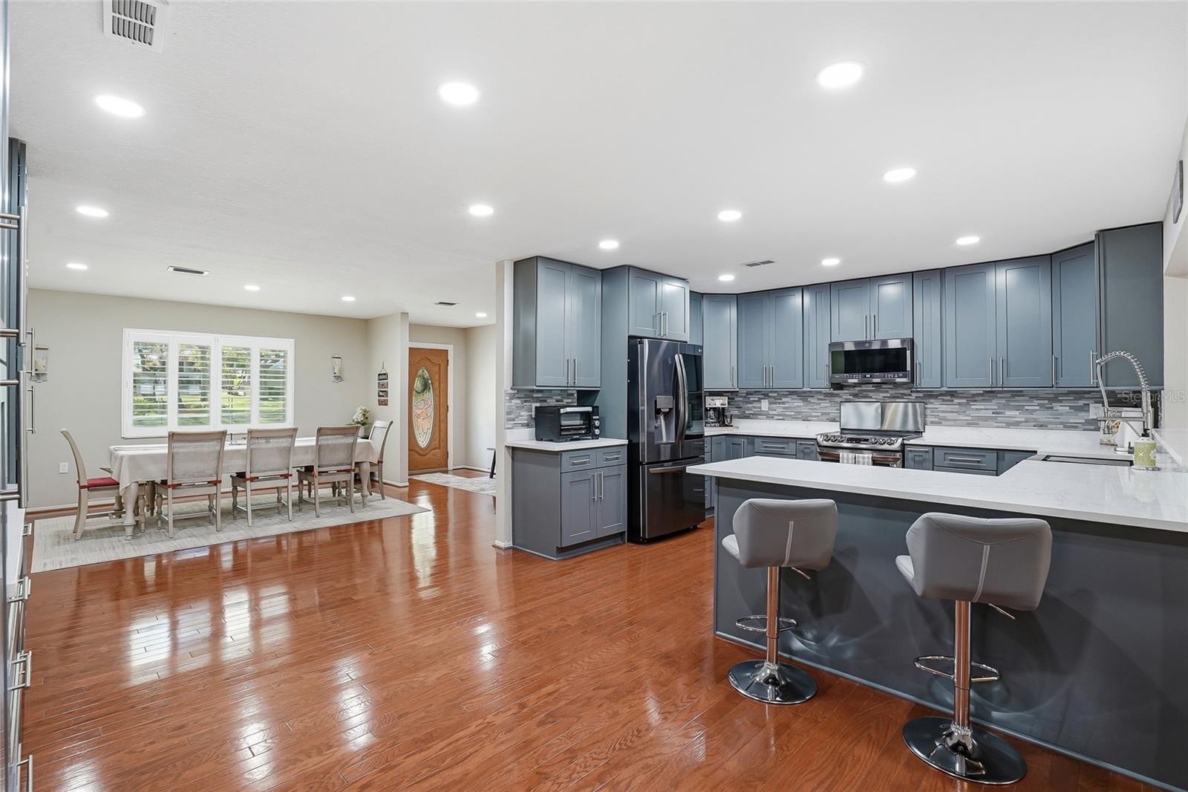
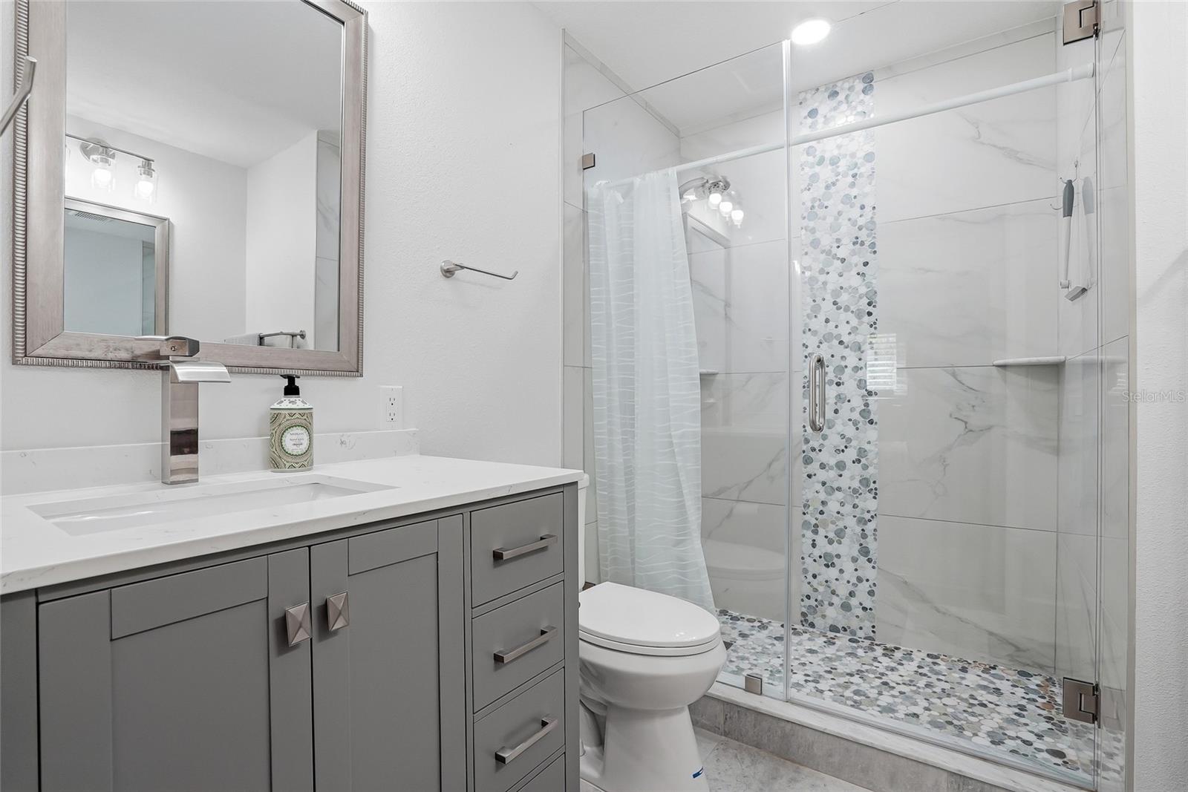
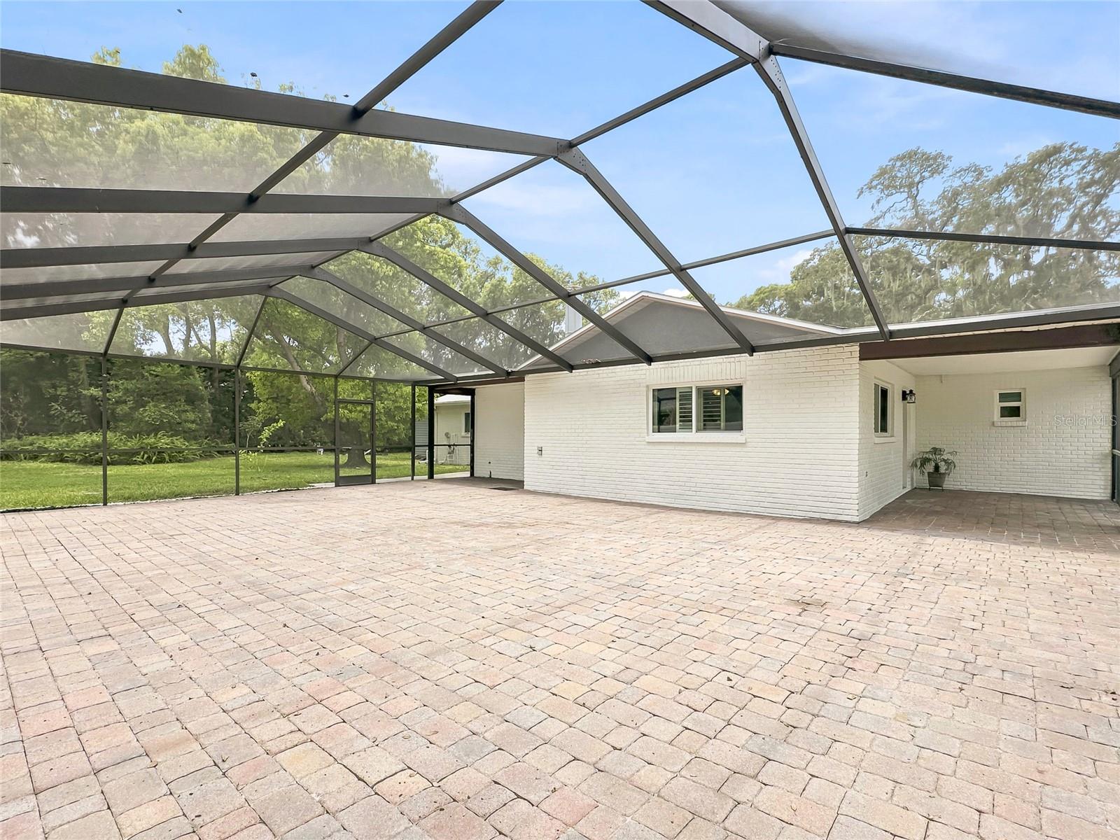
Qualified Buyers may be eligible for a limited time offer- .5% temp rate buydown for the first year OR up to 1% in closing cost assistance through the preferred lender Fairway Home Mortgage. Assistance is subject to program guidelines, loan approval, and down payment requirements. Contact the listing agent for details. Privately tucked away along a quiet road as one of just four residences, in one of Palm Harbor's most convenient locations on OVER a HALF ACRE lot! This beautifully updated 5-bedroom, 3-bath residence offers a rare blend of refined comfort, thoughtful improvements, and everyday accessibility. Just about a mile away and approximately a 4-minute drive to Palm Harbor University High School, the home is also moments from Publix at Crystal Beach Plaza, Wall Springs Park, Innisbrook Resort, and an abundance of shopping, dining, parks, and everyday conveniences. Combining a peaceful setting with exceptional accessibility, this location truly offers the best of Palm Harbor living. Most recently, in July 2026, the home received a fresh new exterior transformation, including professional stucco repairs, a complete exterior repaint, a newly painted front porch, updated front porch light fixture, freshly trimmed landscaping, and a professionally power-washed patio. A new flat roof was also installed, the main roof was professionally soft washed and certified with five years of remaining useful life, and the home successfully passed a 4-Point Inspection, providing added confidence and peace of mind for its next owner. A substantial renovation completed in Spring 2022 further elevated the home with a total kitchen remodel featuring new appliances, beautifully renovated bathrooms, wood flooring throughout all five bedrooms and the utility room, fresh interior paint, hurricane-grade windows throughout, and a new rear door. Additional enhancements include California Closet organizers in every closet, upgraded LED lighting in the living room, kitchen, dining room, and hallway, surround sound in the living room, a whole-home water softener and filtration system, and a replaced and relocated water heater moved to the garage. The utility room was also enhanced with additional cabinetry and countertop workspace for improved everyday functionality. Continuing the home's meticulous care, the garage floor was professionally painted and coated in Fall 2022, the screened lanai was re-caged and gutters with downspouts were added in Spring 2023, and the underground septic tank was professionally cleaned and serviced in Spring 2024. With extensive improvements completed over the past several years, this move-in-ready residence offers the perfect balance of style, functionality, and long-term peace of mind—all in one of Palm Harbor's most desirable and convenient locations, the backyard is also the perfect place for a new pool if you choose to add one.
/u.realgeeks.media/floridasbestrealtor/me2.jpg)
Additional Information
- Taxes
- $9951
- Minimum Lease
- 1 Month
- Location
- In County, Street Dead-End, Paved, Private, Unincorporated
- Community Features
- Street Lights, No Deed Restriction
- Property Description
- One Story
- Zoning
- 0110
- Interior Layout
- Ceiling Fans(s), Kitchen/Family Room Combo, Solid Wood Cabinets, Split Bedroom, Walk-In Closet(s)
- Interior Features
- Ceiling Fans(s), Kitchen/Family Room Combo, Solid Wood Cabinets, Split Bedroom, Walk-In Closet(s)
- Floor
- Ceramic Tile, Hardwood, Wood
- Appliances
- Dishwasher, Disposal, Dryer, Electric Water Heater, Microwave, Range, Refrigerator, Washer, Water Filtration System, Water Softener
- Utilities
- BB/HS Internet Available, Cable Connected, Electricity Connected, Water Connected
- Heating
- Electric
- Air Conditioning
- Central Air
- Fireplace Description
- Family Room, Wood Burning
- Exterior Construction
- Other, Stucco
- Roof
- Shingle
- Foundation
- Slab
- Pool
- No Pool
- Garage Carport
- 2 Car Garage
- Garage Spaces
- 2
- Garage Features
- Circular Driveway, Driveway, Garage Door Opener
- Elementary School
- Sutherland Elementary-Pn
- Middle School
- Palm Harbor Middle-Pn
- High School
- Palm Harbor Univ High-PN
- Pets
- Allowed
- Flood Zone Code
- x
- Parcel ID
- 35-27-15-00000-130-0500
- Legal Description
- COM AT SE COR OF SW 1/4 OF NE 1/4 TH W 160 FT TH N 207 FT TO POB TH W 165 FT (S) TH N 175 FT TH E 165 FT TH S 175 FT TO POB
Listing courtesy of NORTHSTAR REALTY. 727-528-7653

How much is your home worth?
...get instant property value now!
Mortgage Calculator
StellarMLS is the source of this information via Internet Data Exchange Program. All listing information is deemed reliable but not guaranteed and should be independently verified through personal inspection by appropriate professionals. Listings displayed on this website may be subject to prior sale or removal from sale. Availability of any listing should always be independently verified. Listing information is provided for consumer personal, non-commercial use, solely to identify potential properties for potential purchase. All other use is strictly prohibited and may violate relevant federal and state law. Data last updated on