4677 Antrim Drive, Sarasota, FL 34240
- $1,300,000
- 4
- BD
- 3
- BA
- 2,816
- SqFt














- List Price
- $1,300,000
- Status
- Active
- Days on Market
- 157
- MLS#
- A4684179
- Property Style
- Single Family
- Year Built
- 2022
- Bedrooms
- 4
- Bathrooms
- 3
- Living Area
- 2,816
- Lot Size
- 12,105
- Acres
- 0.28
- Total Acreage
- 1/4 to less than 1/2
- Legal Subdivision Name
- Worthington Ph 2
- Community Name
- Worthington
- MLS Area Major
- Sarasota
Property Description
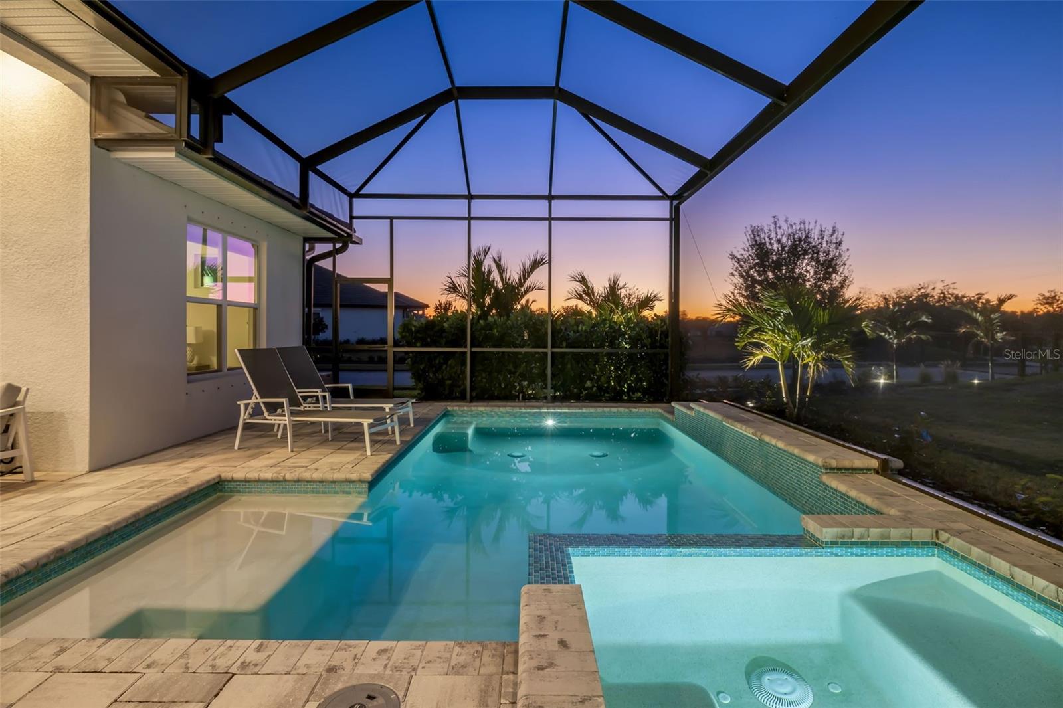
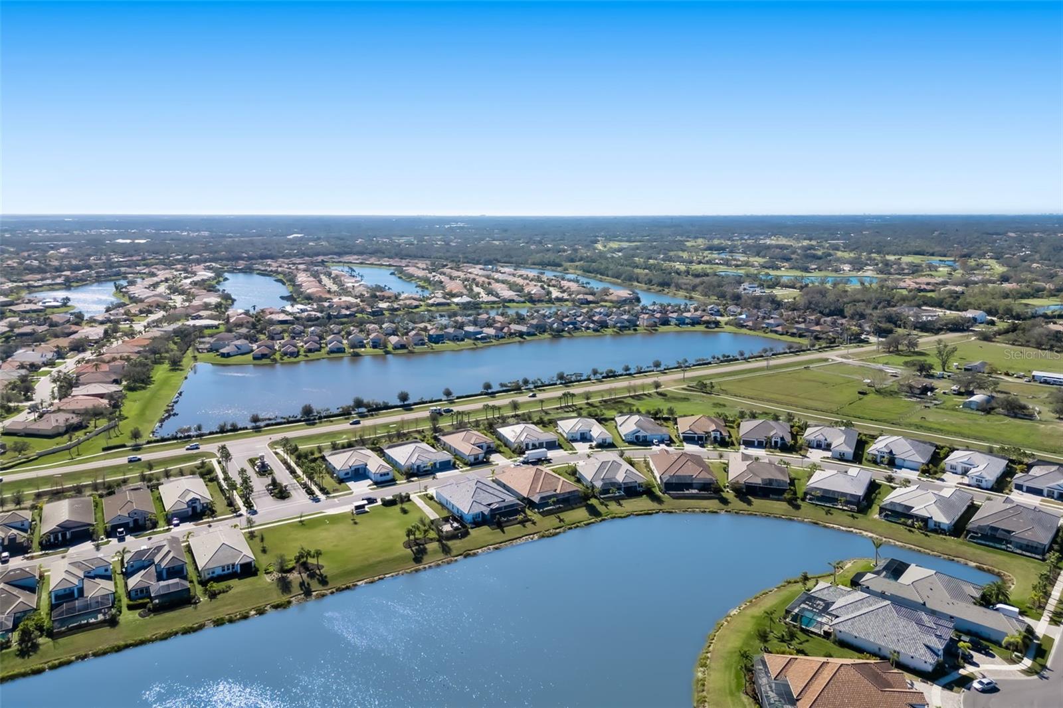
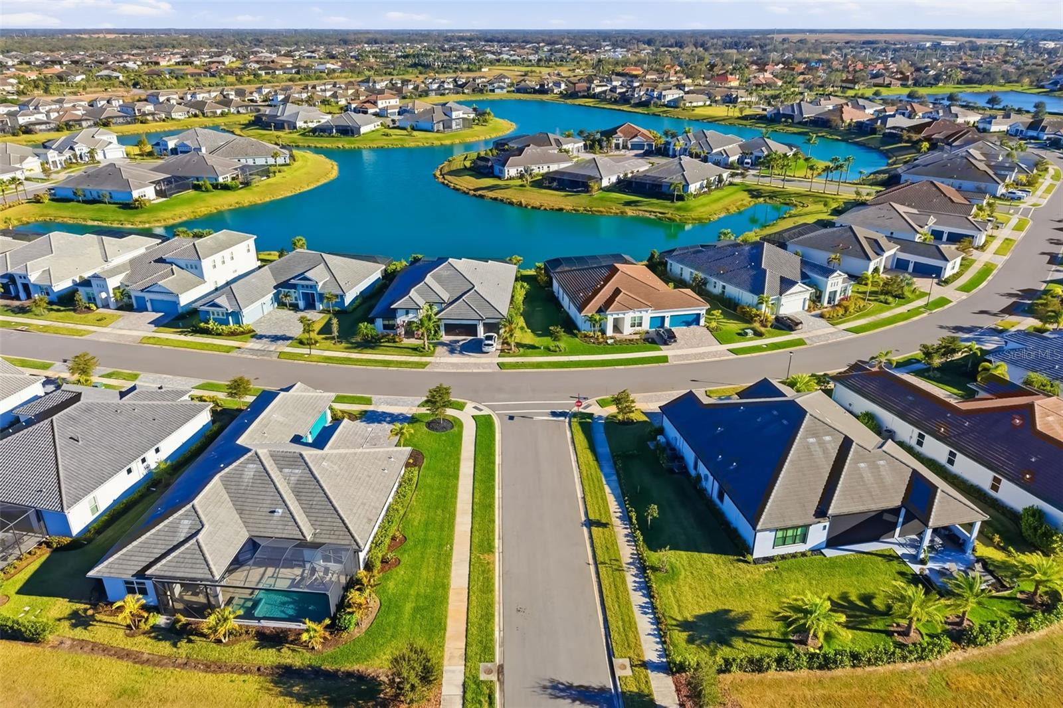
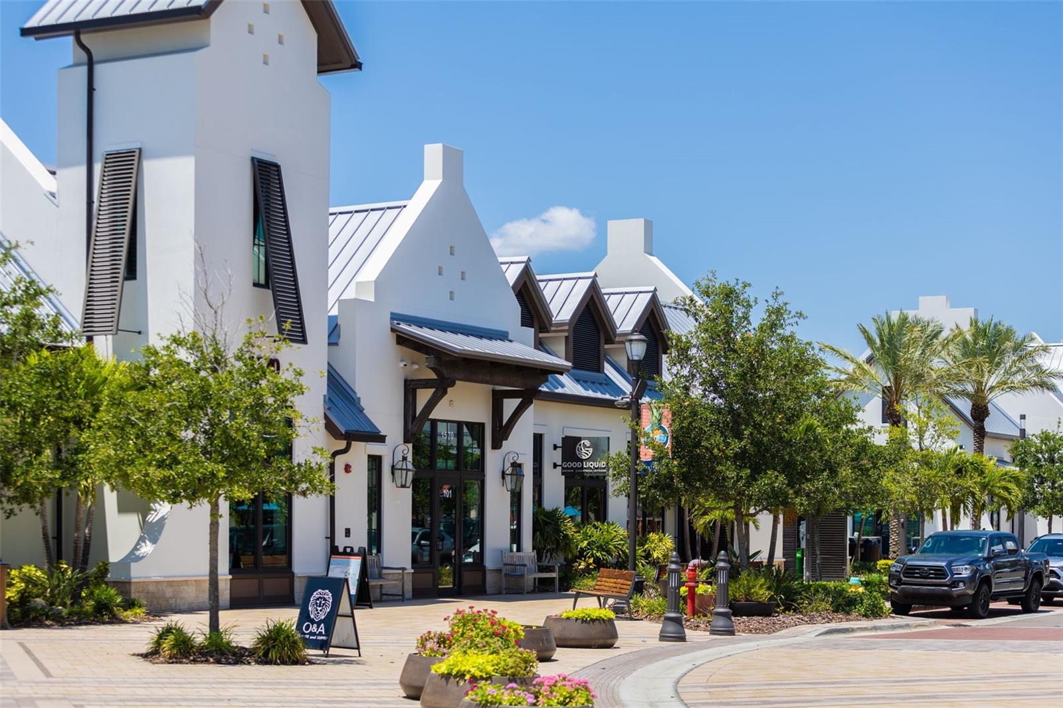
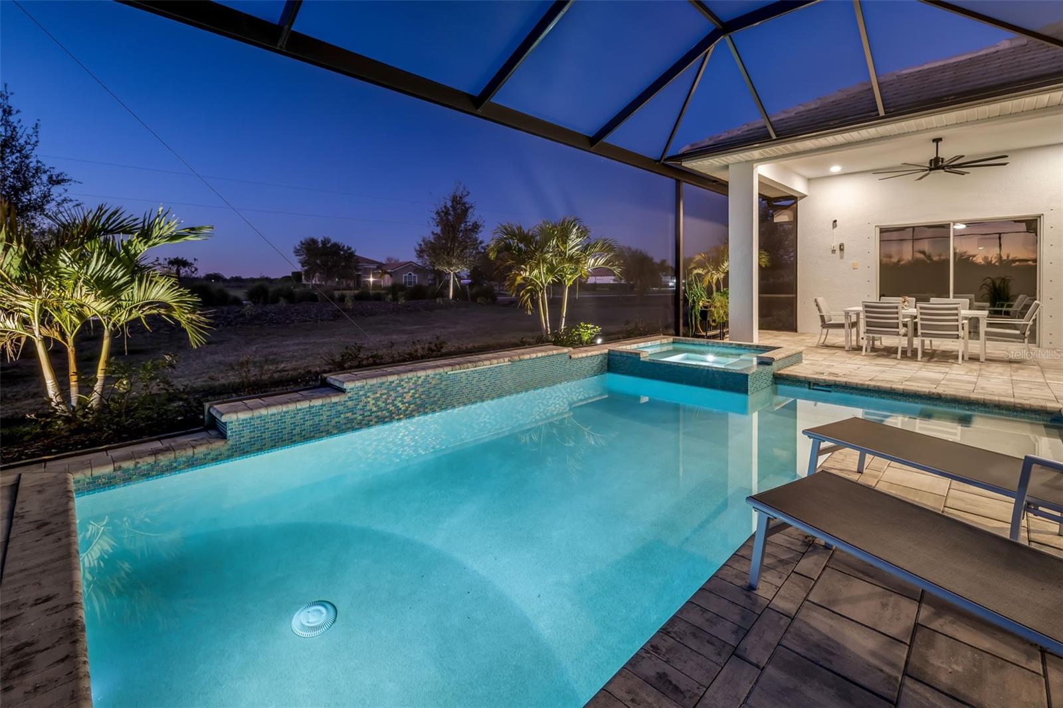
*LOW HOA. NO CDD. REMOVED FROM THE FEMA FLOOD ZONE.* A 2022 Cardel Homes Martin model with over 2,800 square feet, 4 bedrooms, a dedicated den, and a separate office. Open great room, split bedroom plan, heated pool and spa, 3-car garage. The community and this home carry a FEMA Letter of Map Amendment (LOMA), an official determination that the property sits above base flood elevation and has been removed from the Special Flood Hazard Area. No mandatory flood insurance requirement on federally backed financing, and preferred risk pricing where coverage is elected. Worthington puts you 10 minutes from Waterside dining and events with easy access to Lakewood Ranch, without the CDD premiums that quietly inflate carrying costs next door. Over a 30-year hold, that difference is real money. Premium finishes. Move-in condition.
/u.realgeeks.media/floridasbestrealtor/me2.jpg)
Additional Information
- Taxes
- $9865
- Minimum Lease
- 1-2 Years
- HOA Fee
- $610
- HOA Payment Schedule
- Quarterly
- Maintenance Includes
- Common Area Taxes, Escrow Reserves Fund, Fidelity Bond, Maintenance Grounds, Management, Private Road
- Community Features
- Community Mailbox, Deed Restrictions, Gated Community - No Guard, Irrigation-Reclaimed Water, Sidewalks
- Property Description
- One Story
- Zoning
- RE1
- Interior Layout
- Ceiling Fans(s), Eat-in Kitchen, High Ceilings, In Wall Pest System, Kitchen/Family Room Combo, Open Floorplan, Smart Home, Solid Surface Counters, Solid Wood Cabinets, Tray Ceiling(s), Walk-In Closet(s), Window Treatments
- Interior Features
- Ceiling Fans(s), Eat-in Kitchen, High Ceilings, In Wall Pest System, Kitchen/Family Room Combo, Open Floorplan, Smart Home, Solid Surface Counters, Solid Wood Cabinets, Tray Ceiling(s), Walk-In Closet(s), Window Treatments
- Floor
- Carpet, Tile
- Appliances
- Convection Oven, Cooktop, Dishwasher, Disposal, Dryer, Microwave, Range, Range Hood, Refrigerator, Trash Compactor, Washer, Wine Refrigerator
- Utilities
- BB/HS Internet Available, Cable Connected, Electricity Connected, Natural Gas Connected, Sewer Connected, Water Connected
- Heating
- Central
- Air Conditioning
- Central Air
- Exterior Construction
- Block
- Exterior Features
- Garden, Hurricane Shutters, Lighting, Sidewalk, Sliding Doors
- Roof
- Tile
- Foundation
- Slab
- Pool
- Private
- Pool Type
- Heated
- Garage Carport
- 3 Car Garage
- Garage Spaces
- 3
- Elementary School
- Tatum Ridge Elementary
- Pets
- Allowed
- Flood Zone Code
- X500
- Parcel ID
- 0232060020
- Legal Description
- LOT 20, WORTHINGTON PHASE 2, PB 54 PG 189-199
Listing courtesy of BEYOND REALTY LLC. 941-467-4673
Mortgage Calculator
StellarMLS is the source of this information via Internet Data Exchange Program. All listing information is deemed reliable but not guaranteed and should be independently verified through personal inspection by appropriate professionals. Listings displayed on this website may be subject to prior sale or removal from sale. Availability of any listing should always be independently verified. Listing information is provided for consumer personal, non-commercial use, solely to identify potential properties for potential purchase. All other use is strictly prohibited and may violate relevant federal and state law. Data last updated on